Home
Blog
Projects
Services
Homeowners
HOA's
Property Managers
Commercial
Contact Us

Brick & Stone Master

Home
Blog
Projects
Services
Homeowners
HOA's
Property Managers
Commercial
Contact Us

COMMERCIAL

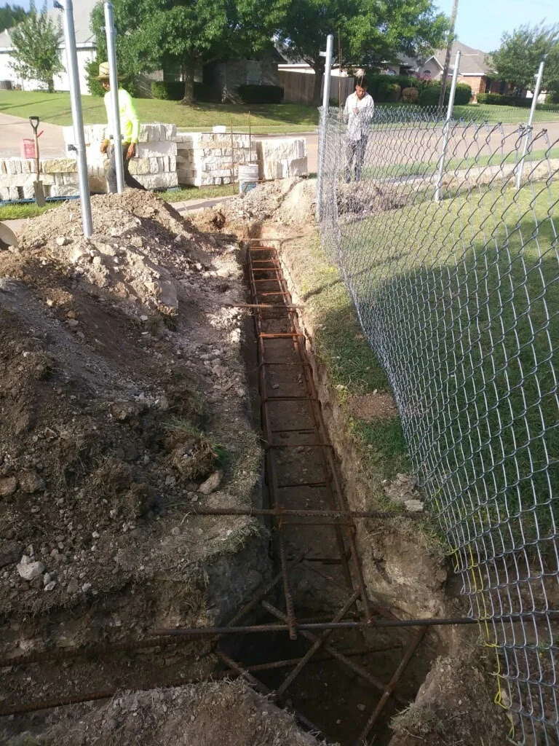
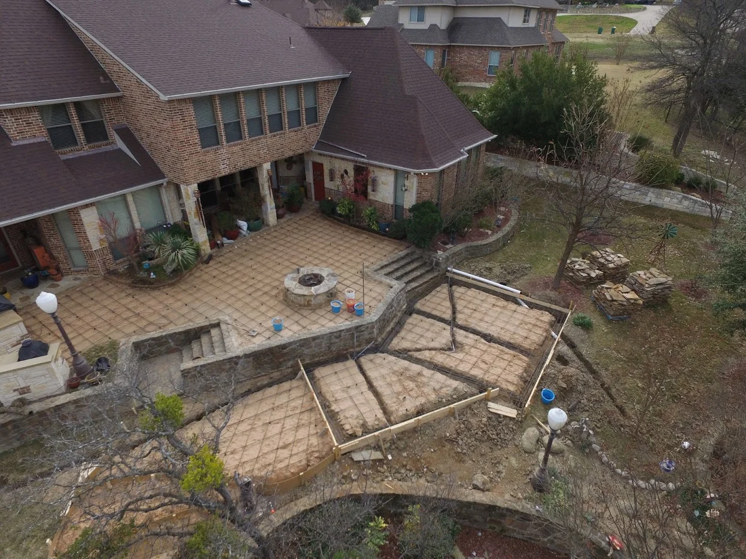

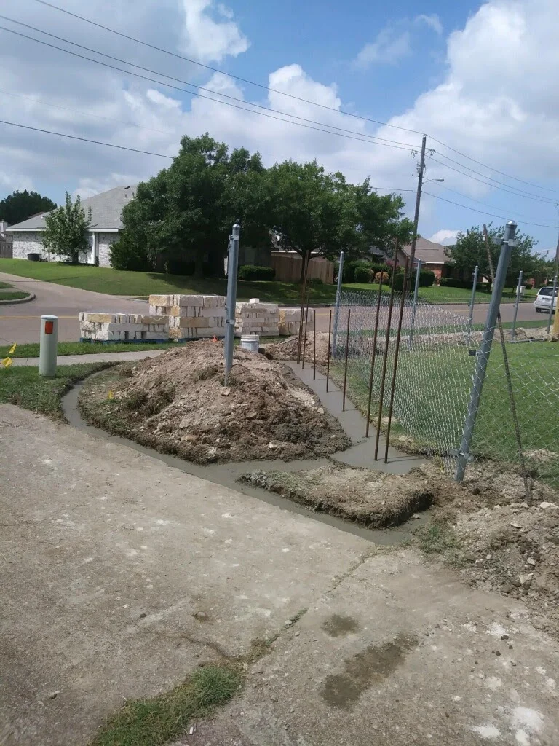
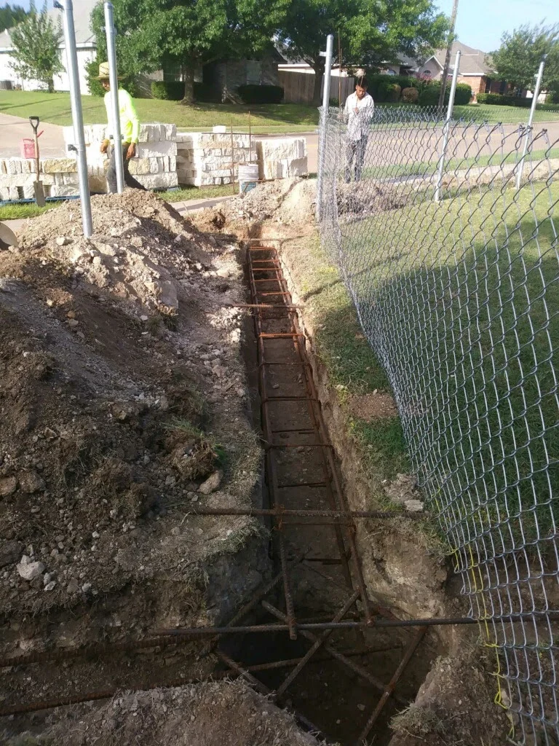
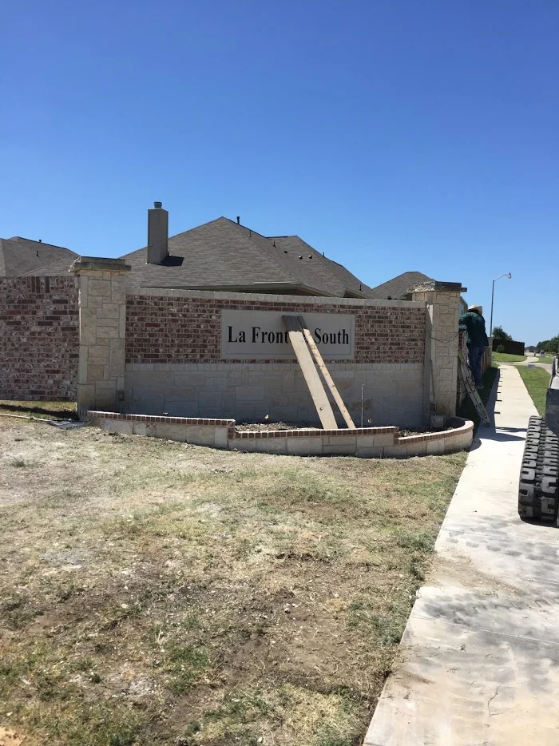
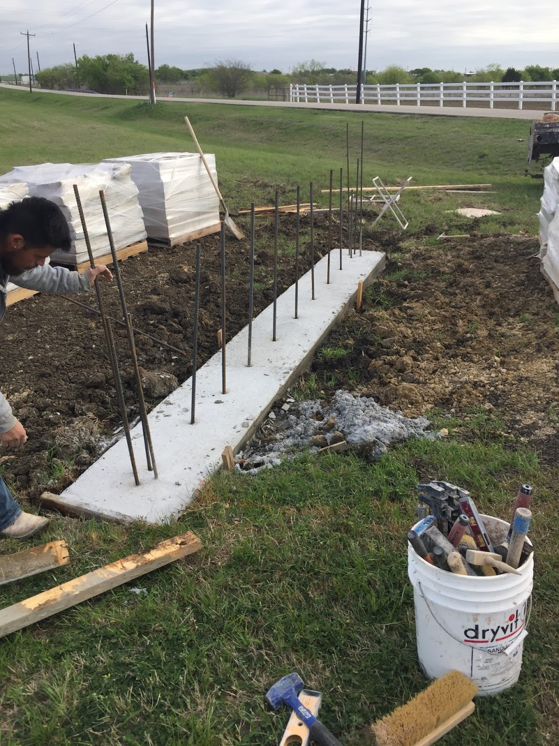
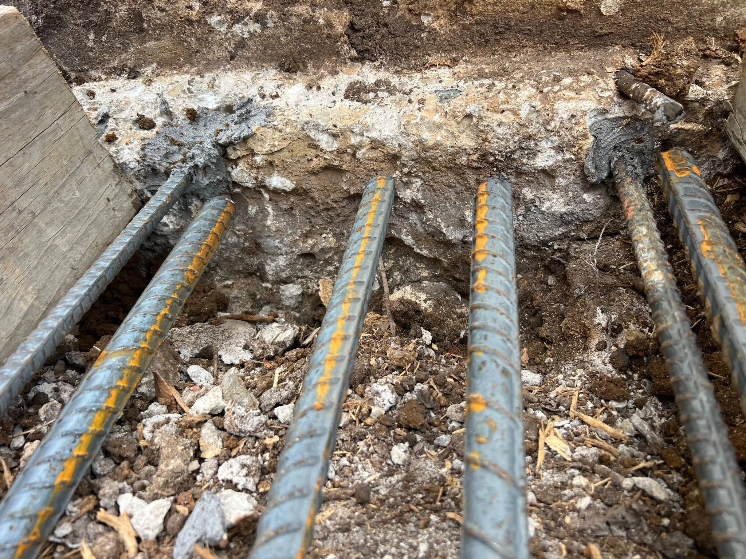
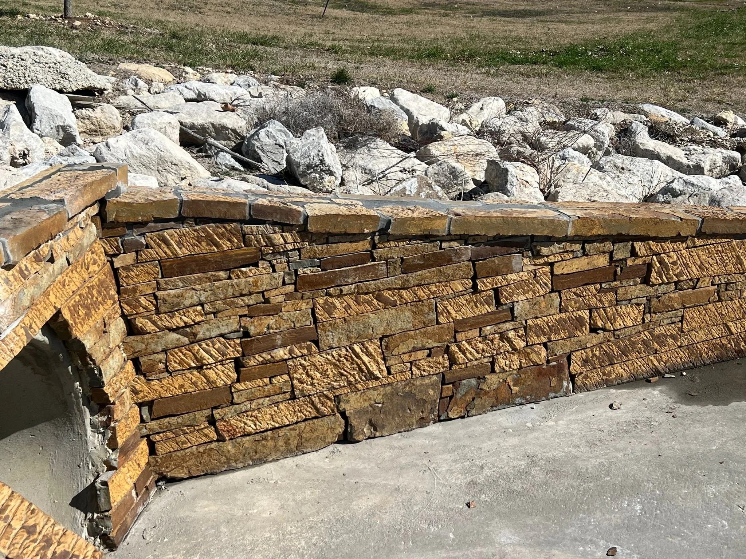
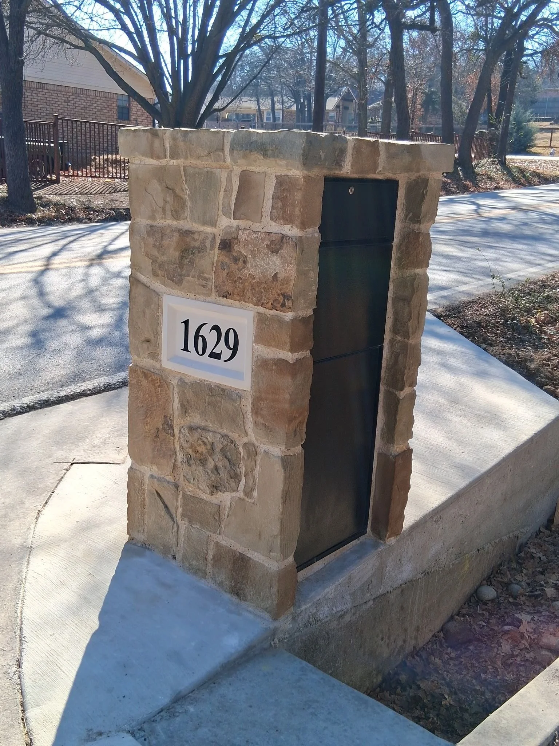

Roanoke Texas Block Project IMG_6609.jpeg Masonry Commercial Monument Sign IMG_1830.jpg Footing Detail 73636250860__CCDFFBC6-3D1D-4AC8-BCCB-923C321B9CF4.jpg IMG_3643.jpg New Commercial Columns IMG_4176.jpg IMG_4199.jpg IMG_4202.jpg IMG_4203.jpg IMG_4558.jpg IMG_6553.jpeg IMG_4625.jpg IMG_5457.jpg IMG_5071.jpg IMG_5689.jpg IMG_5088.jpg IMG_5690.jpg IMG_5110.jpg IMG_5825.jpg IMG_5116.jpg IMG_5826.jpg IMG_5121.jpg IMG_4728.jpeg IMG_5912.jpg IMG_5166.jpg IMG_5916.jpg IMG_5211.jpg IMG_6130.jpg IMG_5215.jpg IMG_6134.jpg IMG_5241.jpg IMG_6139-EFFECTS.jpg IMG_5244.jpg IMG_6142.jpg IMG_7578.jpg IMG_6145.jpg IMG_1862.jpg IMG_7587.jpg IMG_6150.jpg IMG_1862.jpg IMG_1872.jpg IMG_6165.jpg IMG_6483.jpg IMG_6009.jpg IMG_6166.jpg IMG_6174.jpg IMG_6167.jpg IMG_6758.jpg IMG_6169.jpg Head Joint During.jpg IMG_6862.jpg IMG_6170.jpg IMG_8129.jpg IMG_6173.jpg IMG_8137.jpg IMG_0627.jpg IMG_6174.jpg IMG_8141.jpg IMG_5190.jpg IMG_6176.jpg IMG_8155.jpg Oak Highlands Setting Sign.jpg IMG_6177.jpg IMG_8159.jpg IMG_7660.jpg IMG_8183.jpg IMG_1667 (2).jpg IMG_4665.jpg IMG_6543.jpeg IMG_8186.jpg IMG_1655.jpg IMG_6205.jpg IMG_6724.jpg IMG_6206.jpg IMG_6992.jpg IMG_6436.jpg IMG_2777.jpg IMG_6458.jpg IMG_6666.jpg IMG_6673.jpg IMG_6675.jpg IMG_7587.jpg IMG_8653.jpg IMG_8665.jpg IMG_9110.jpg IMG_4173.jpeg IMG_4634.jpg IMG_4772.jpg IMG_4201.jpeg IMG_5154.jpg IMG_5160.jpg IMG_0939.jpg IMG_6605.jpeg DJI_0066.JPG DJI_0078.MOV.jpg IMG_4297.jpeg IMG_4298.jpeg IMG_4299.jpeg IMG_4300.jpeg IMG_4302.jpeg IMG_4724.jpeg IMG_4726.jpeg IMG_5433.png.jpg IMG_6428.jpeg IMG_6435.jpeg IMG_6531.jpeg IMG_6533.jpeg IMG_6540.jpeg IMG_6545.jpeg IMG_6546.jpeg IMG_6555.jpeg IMG_6600.jpeg

SCREENING WALLS

Featured
Screening Wall Replacement

Once the retaining wall and piers have been corrected and finished, the demolition and rebuilding of the above grade screening wall begins. Our custom cut galvanized angle irons and custom shipped brick match paired with Type S matching mortar allows for the columns to be repurposed through most of the wall.

Read more →
IMG_5465.jpeg
Read more →
Screening Walls
Screening Walls




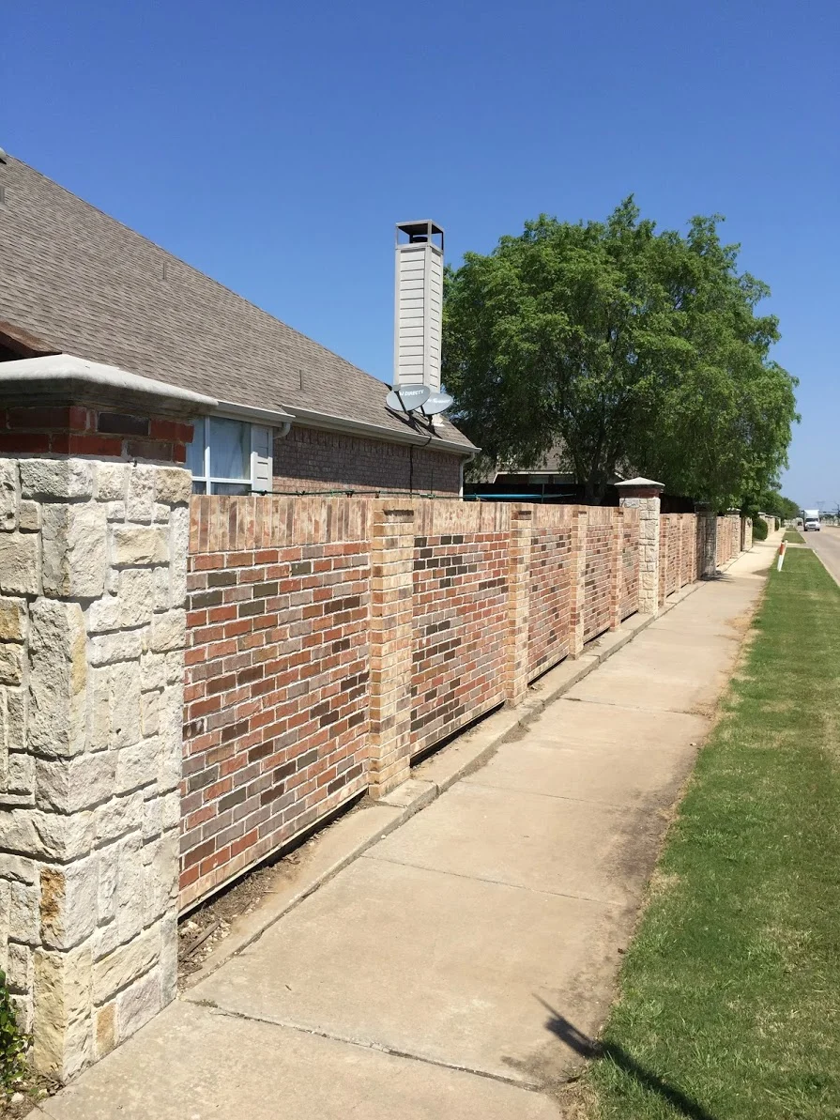
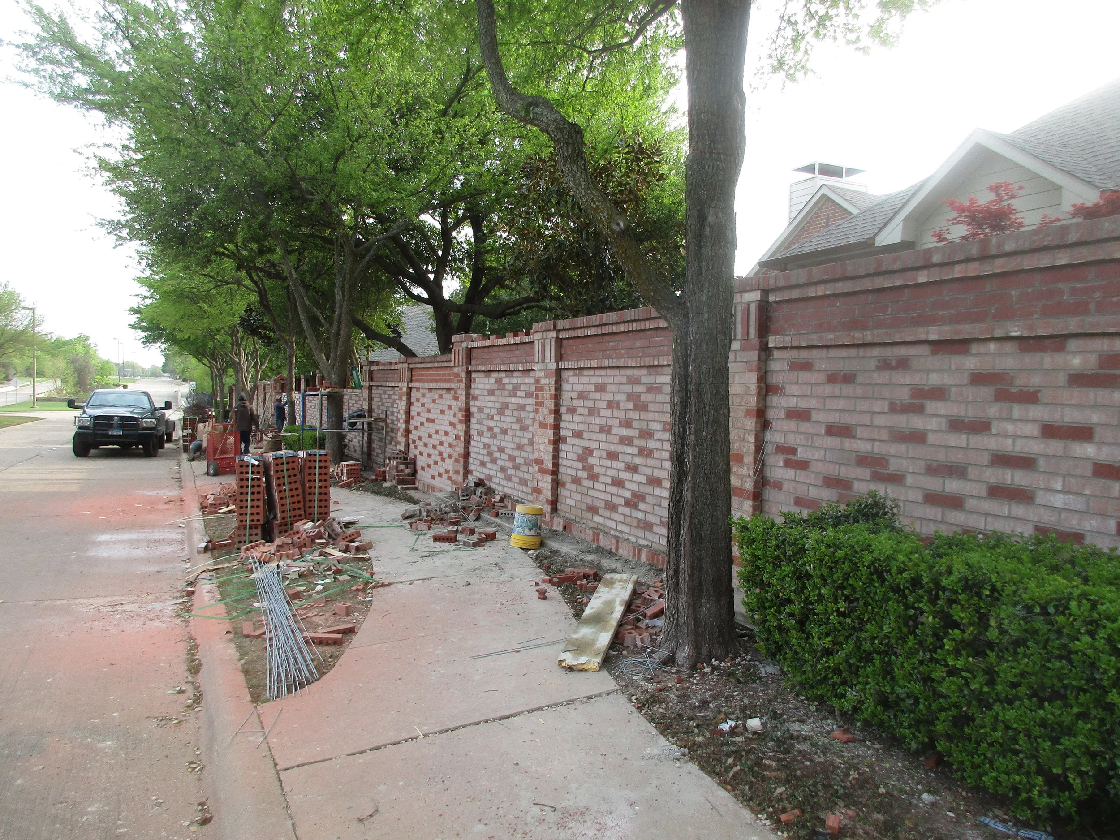
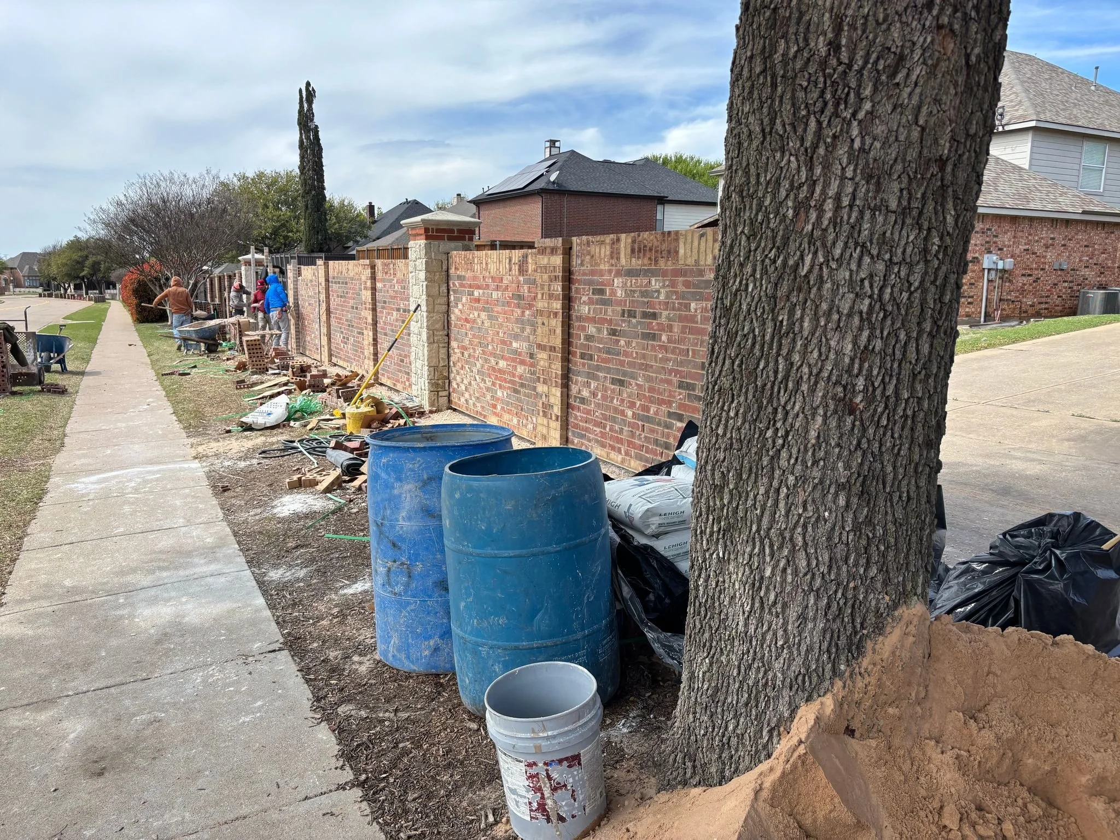
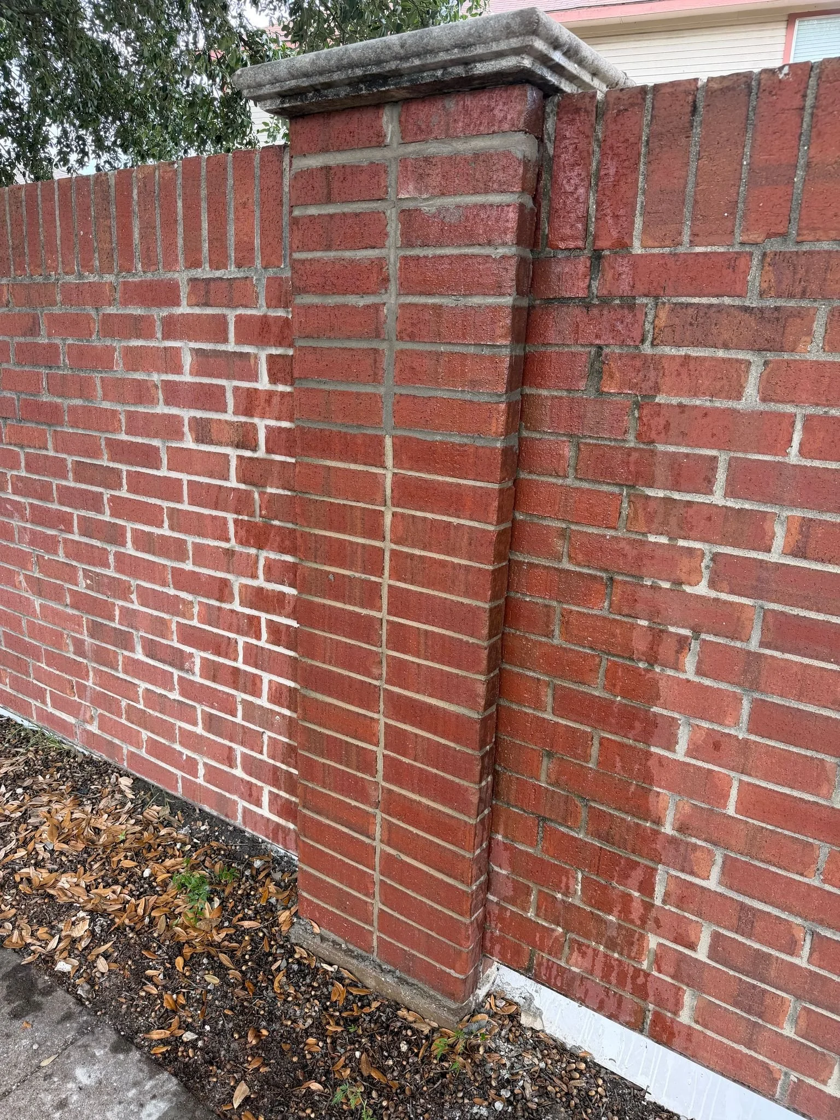
All of the all of the screening wall panels and pocket columns in this neighborhood have been rebuilt due to rusted track wire and pier movement of the columns. You can see the accents on the panels and columns showing a variety of color chosen by the HOA from samples recommended by Brick & Stone Master.

Read more →
Brick Wall Removal
Brick Wall Removal


We make quick work of removing the existing wall to clear the space for the new angle irons to support the new brick panels.

Read more →
Brick Delivery
Brick Delivery

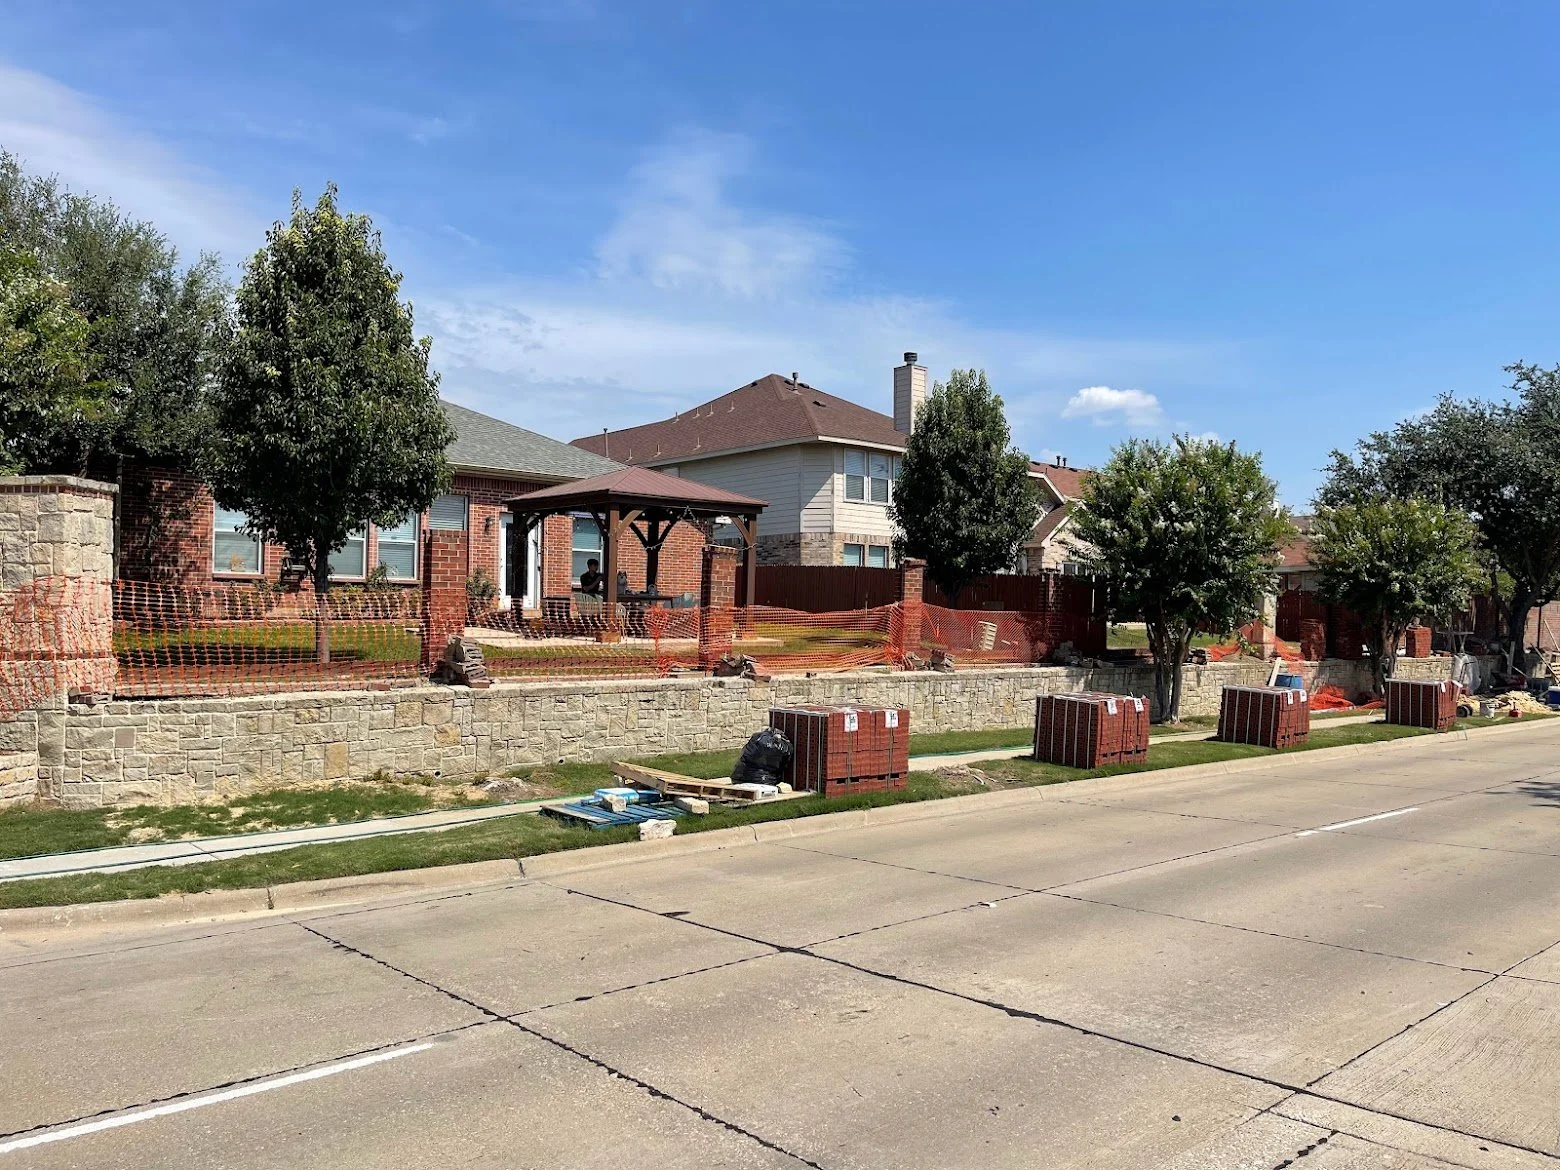
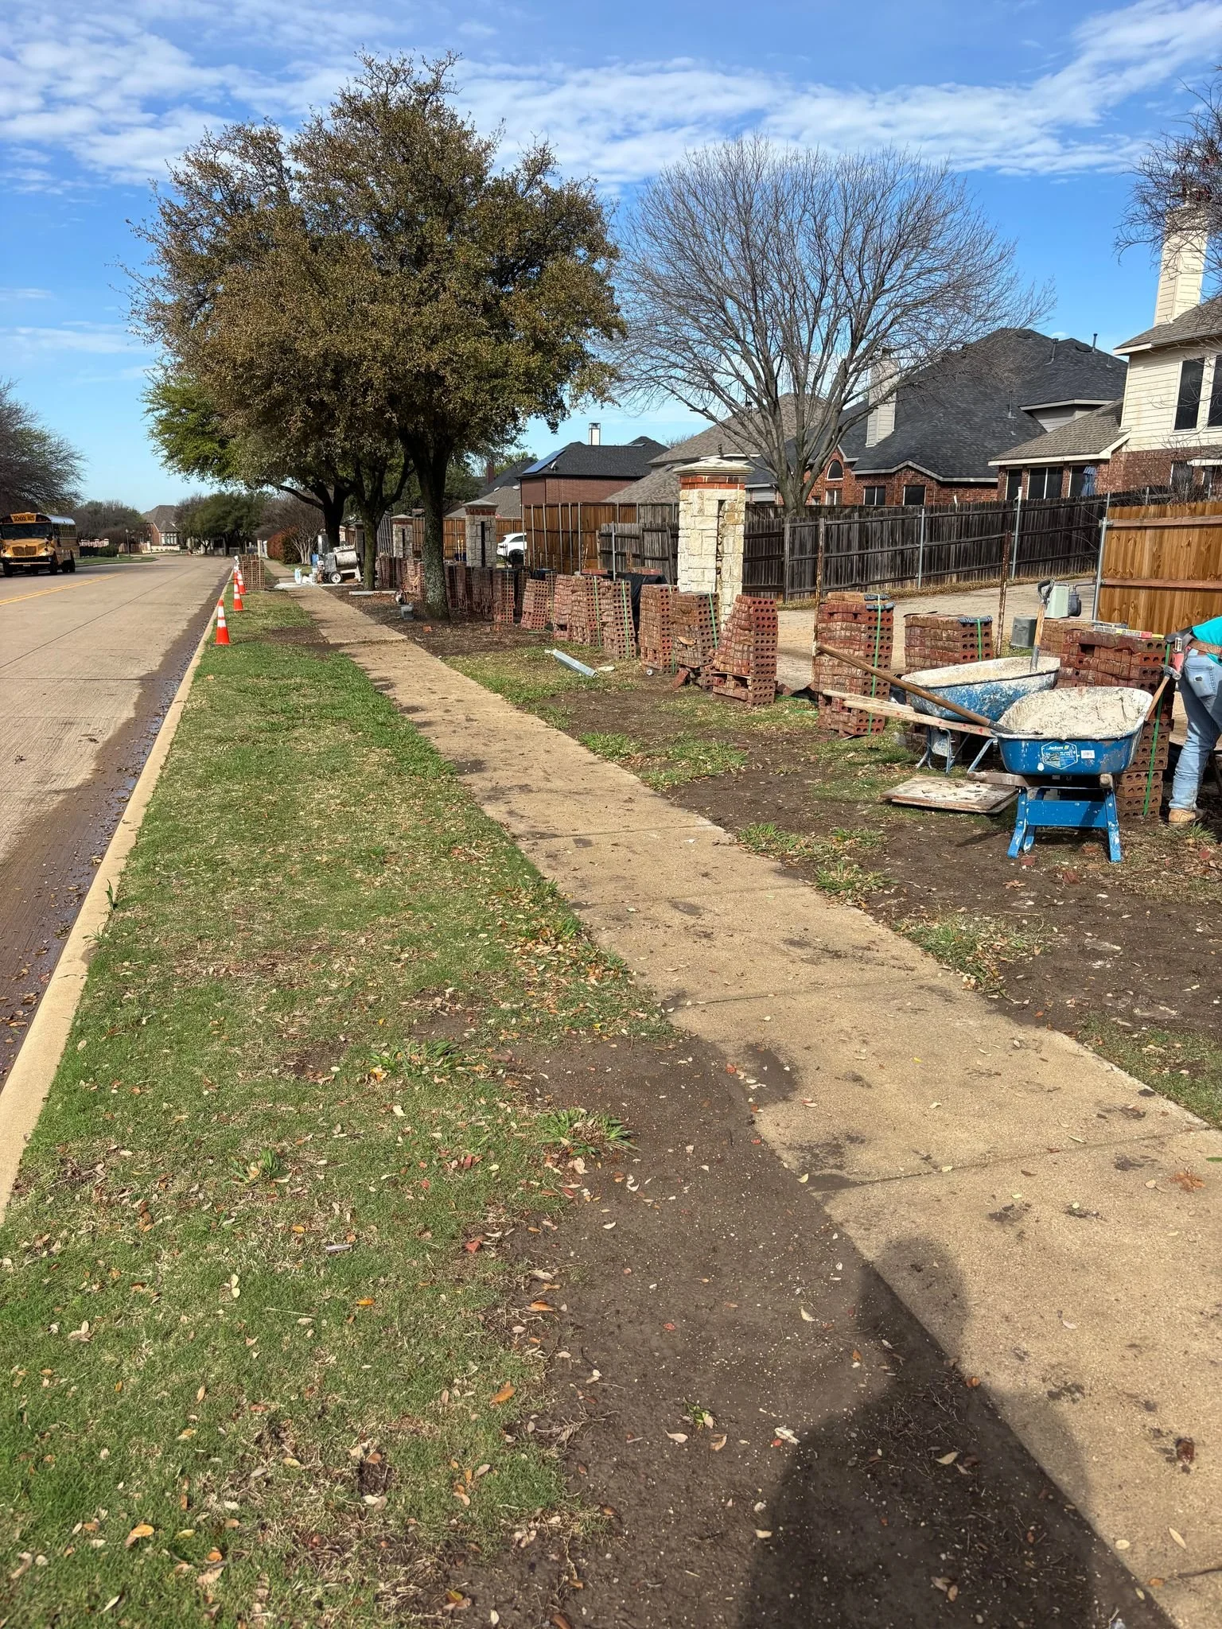
We coordinate efforts with each HOA and property to ensure the best available brick match is selected to meet their custom project.

Read more →
Dumping Clean Fill Brick

Our brick are recycled at the landfill to be made one with earth once again after their lifespan is complete.

Read more →
Brick Wall Demolition



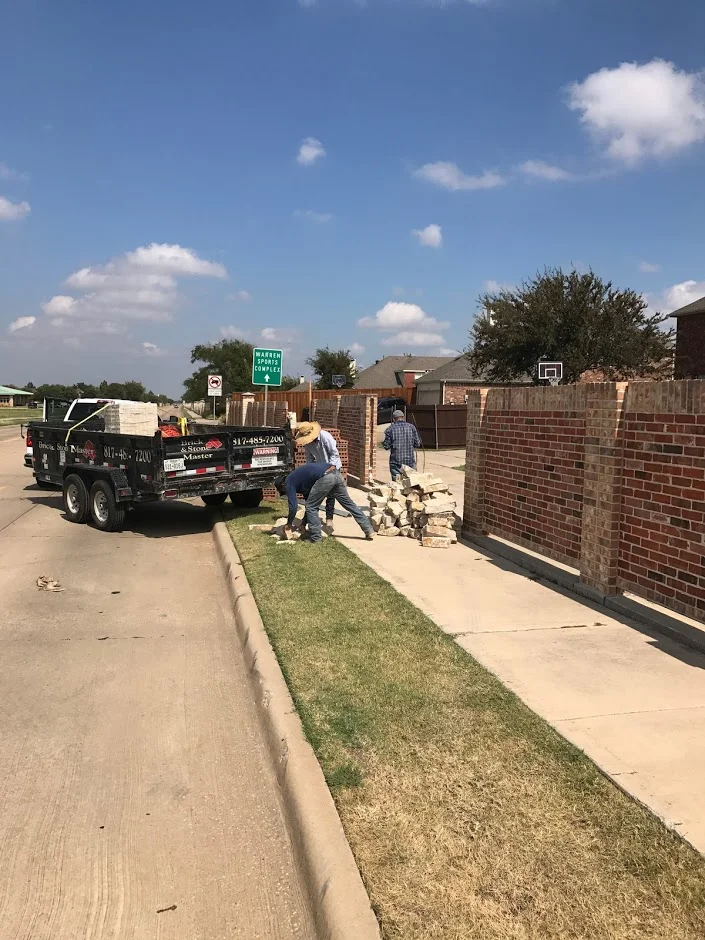
After demoing the panels to the ground, when accessible we will use our skid steer bucket to expedite the loading and hauling off of the old material.

Read more →
Brick Matching Experts

We take price in being the best company with the most information to make the best decision for the community when it comes to brick matching.

Read more →
IMG_5057.jpeg
Read more →
Hot Dipped Galvanized Angle Iron
Read more →
Homeowner New Masonry Columns

These columns were drawn up by our design experts who submitted plans and drawings to then work with the city through the permitting process for the homeowner.

Read more →
Newly Built Section of Brick Wall

We take pride in our work during the project and ensure by the end, not a brick chip is left behind during cleanup.

Read more →
IMG_5089.jpeg
Read more →
IMG_4302.jpg
Read more →
Screening Wall Site Plan

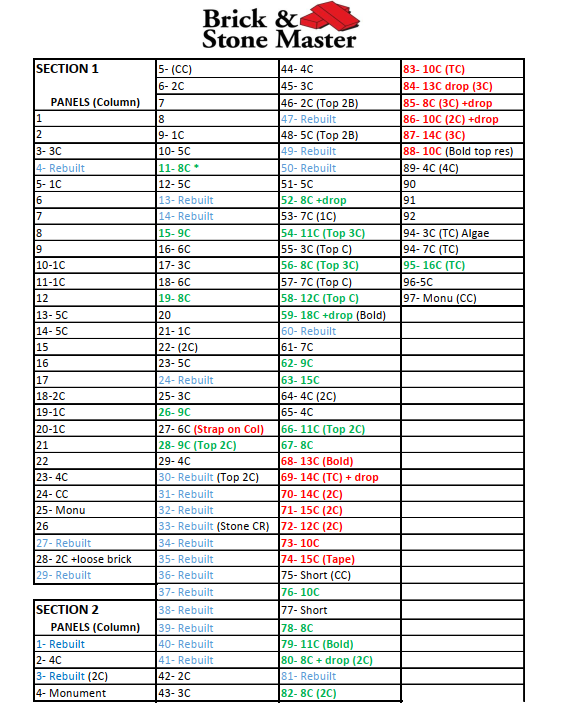
This is one of our 2019 site plan neighborhoods. As you can see, we track the digression of the individual walls on an annual basis, only rebuilding the top priority each year. We can set expectations and future analysis cost as well throughout this process.

Read more →

Rusted Track Wire Inside Panels

We separate all of the rusted wire carefully when demoing the existing panels so it can be recycled properly and safely.

Read more →
IMG_7290.JPG
Read more →
Rusting Wire without Angle Iron Support

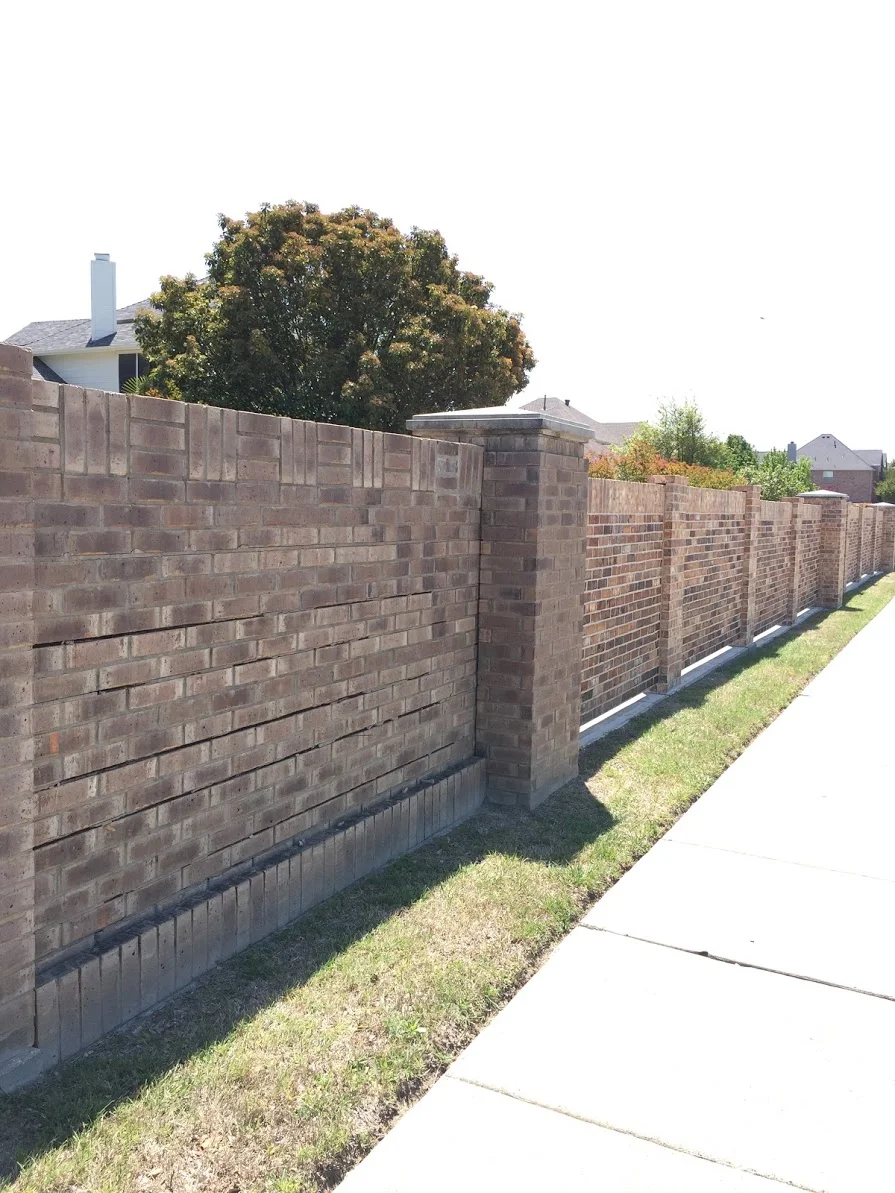
Here you can see the amount of integrity loss due to the rusting ladder wire on the inside of the panel. This causes the mortar joints to deteriorate and without an angle iron support they will drop in the center.

Read more →
Next Phase of Panel Rebuilds


We will work with HOA budgets when needed to optimize and prioritize the worst sections throughout the perimeter. You can see the old brick and the rusting ladder wire on the left panel, and the new brick with accents on the right. The skirt along the bottom was also eliminated to reduce future maintenance.

Read more →
Brick Wall Repair
Brick Wall Repair

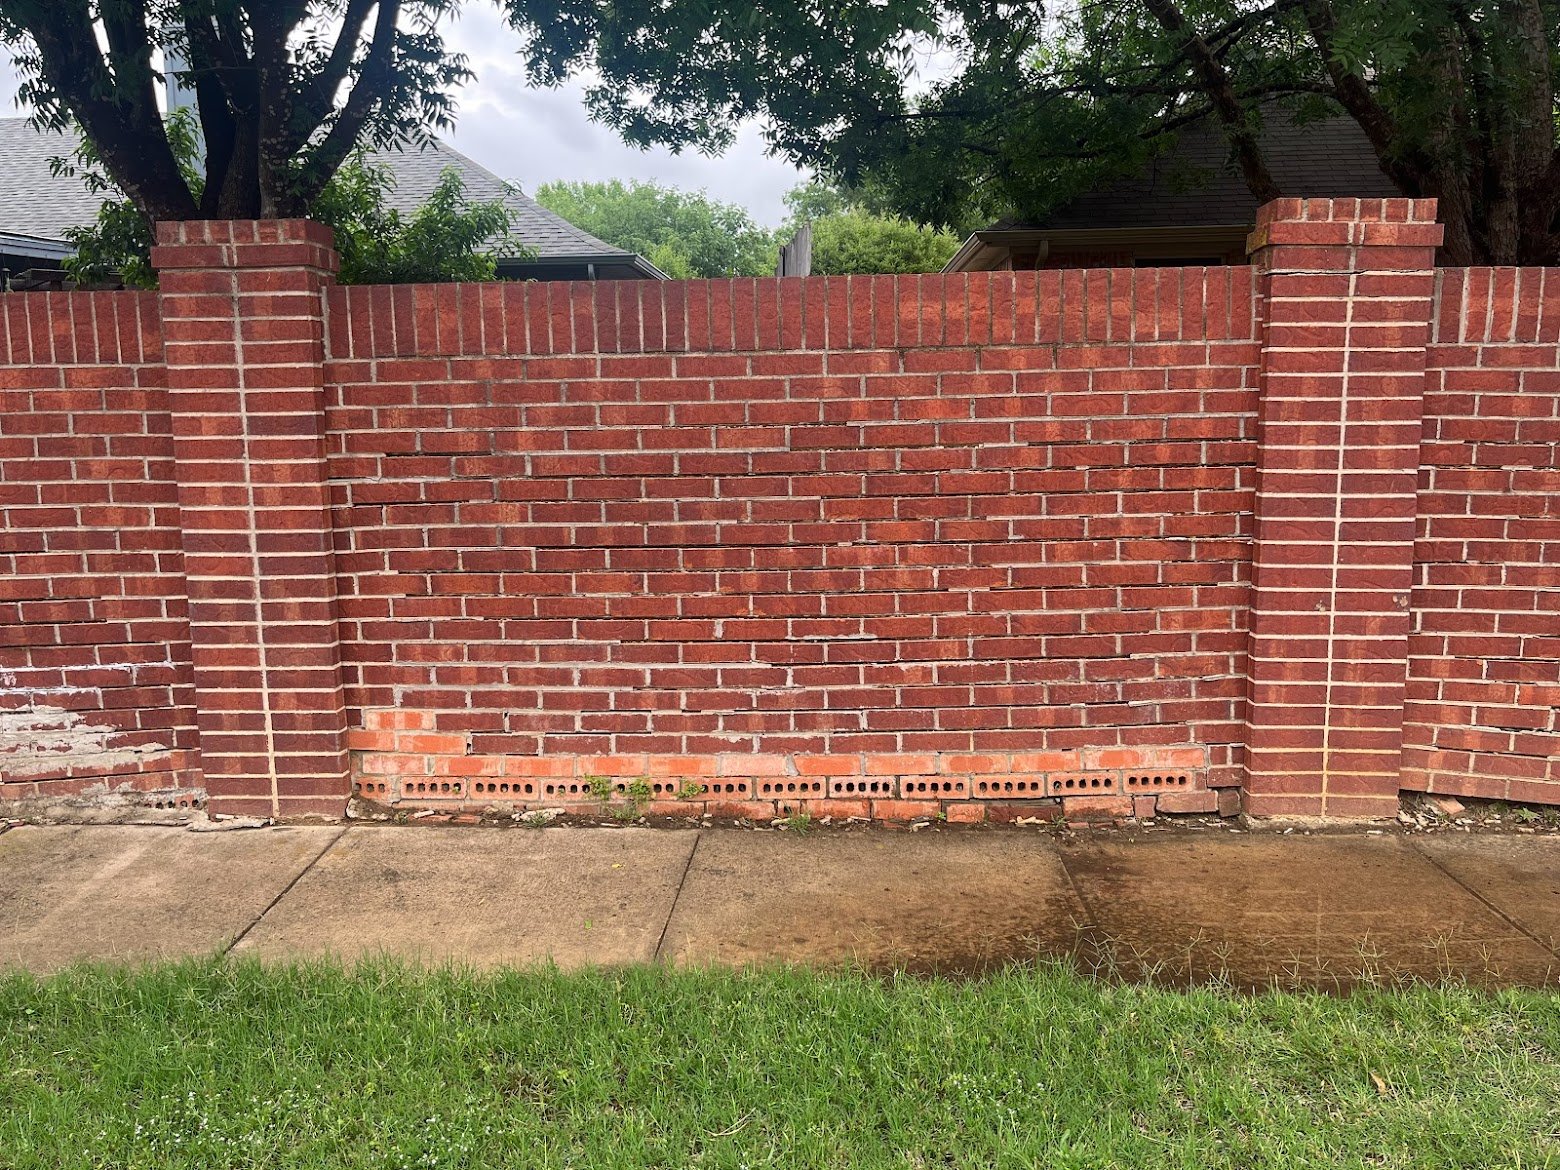



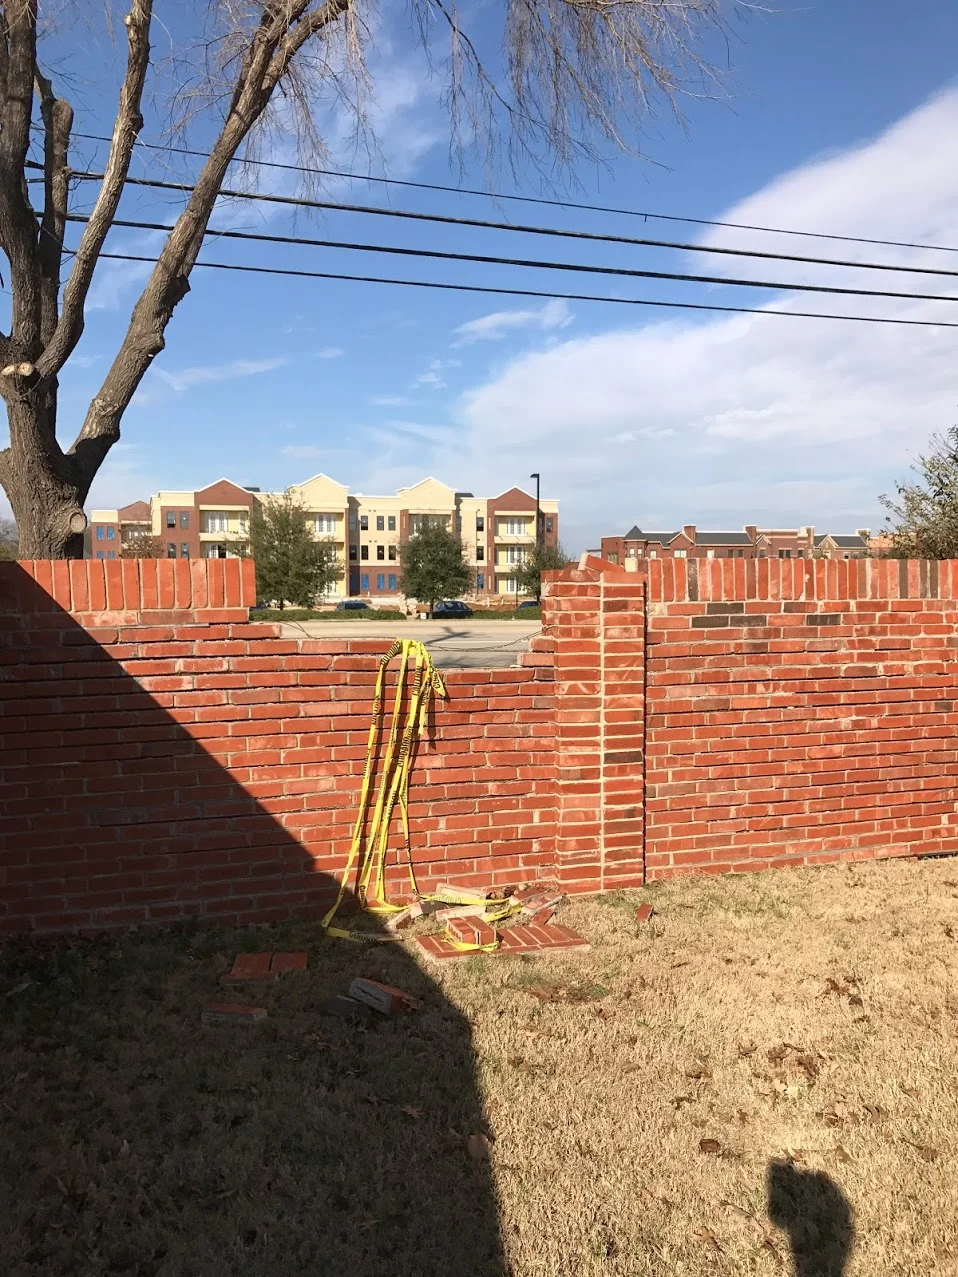
These perimeter walls have lost 100% of the integrity and now they must be built out of emergency necessity versus pro activeness. Cities will fine neighborhoods throughout DFW that allow their walls to deteriorate to this point and they become a major safety hazard to homeowners.

Read more →
IMG_0612.MOV.jpg
Read more →
Brick by Brick Rebuilding New Panels


This is a new brick from mock panels built by Brick & Stone Master to match a 20 year old failing screening wall in Southlake, Texas.

Read more →
Demoing Existing Panel

It isn’t always easy to knock down and remove these walls when they are laced back into the adjacent columns or if they are 20’+ long like this panel is.

Read more →

Precision Brick Laying

We measure out each bond to commercial standards and tool the mortar at the appropriate time.

Read more →
IMG_9830.JPG
Read more →
IMG_1773.JPG
Read more →
Column For Privacy Surround



This is a Lueder Stone Column with a Brick Accent to Match the House

Read more →
IMG_6418.jpg
Read more →
IMG_0249.jpeg
Read more →
IMG_0263.jpeg
Read more →

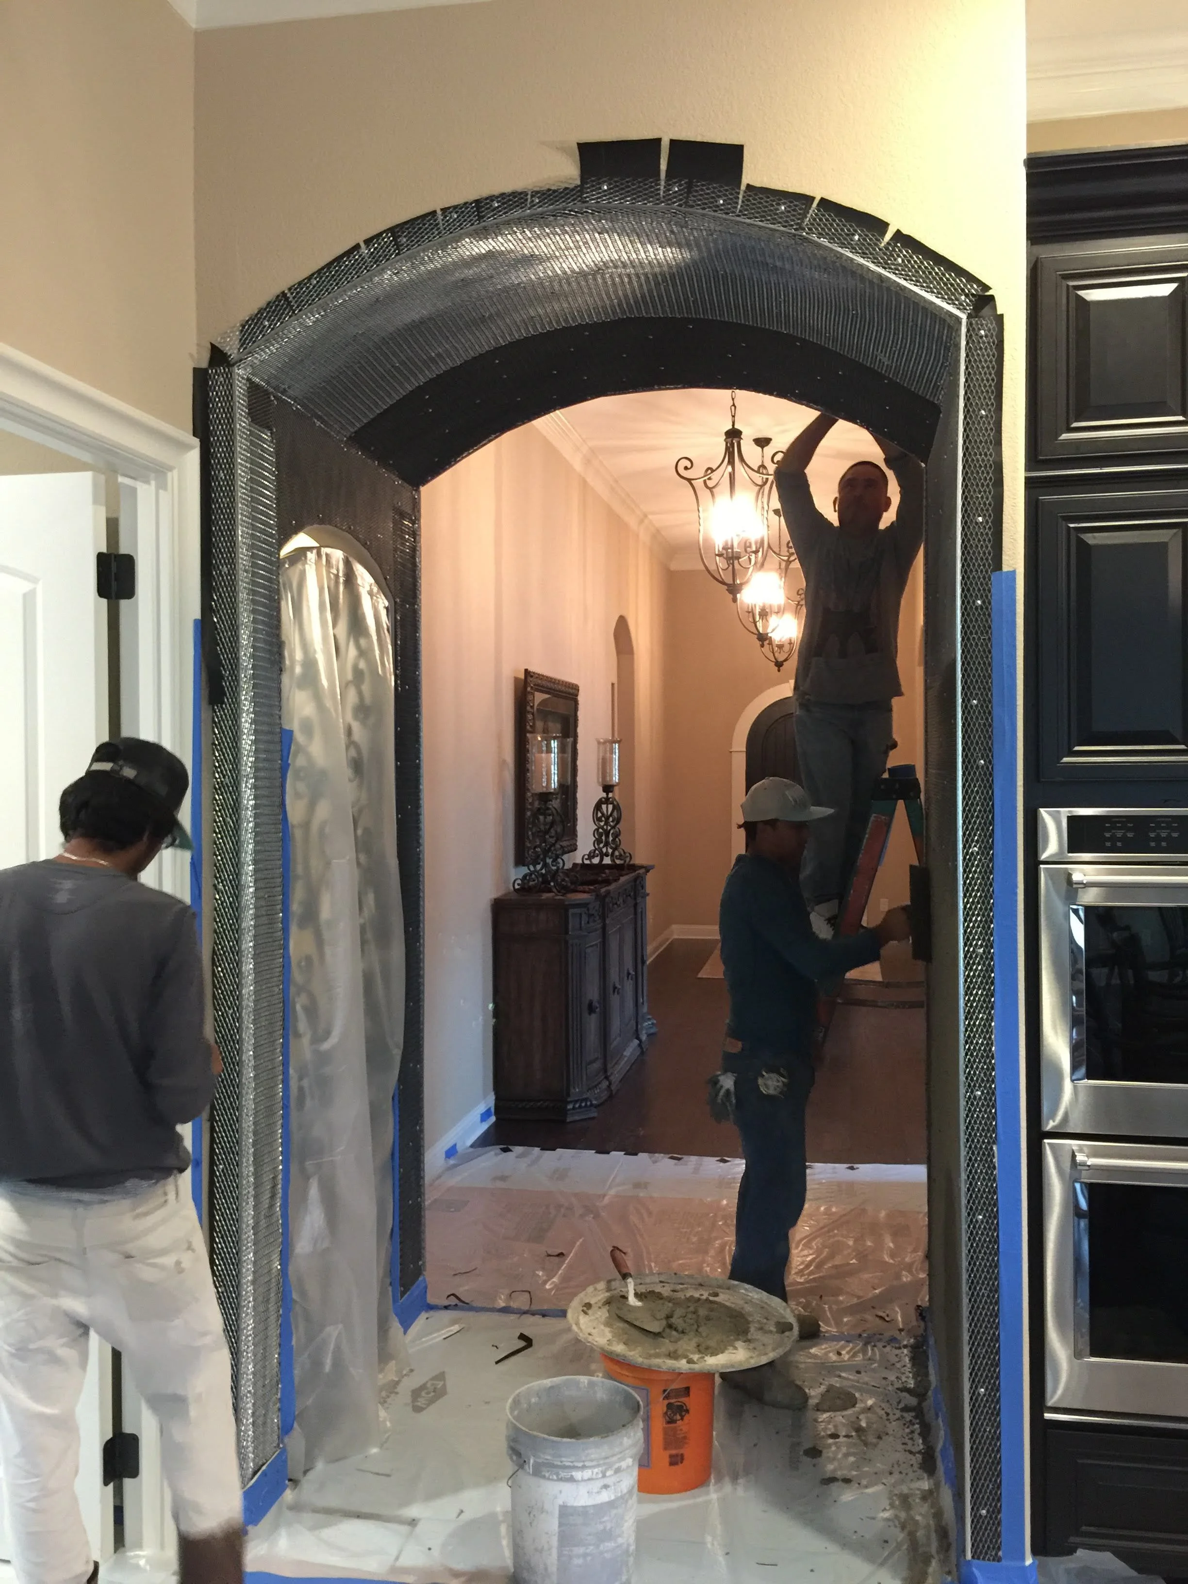
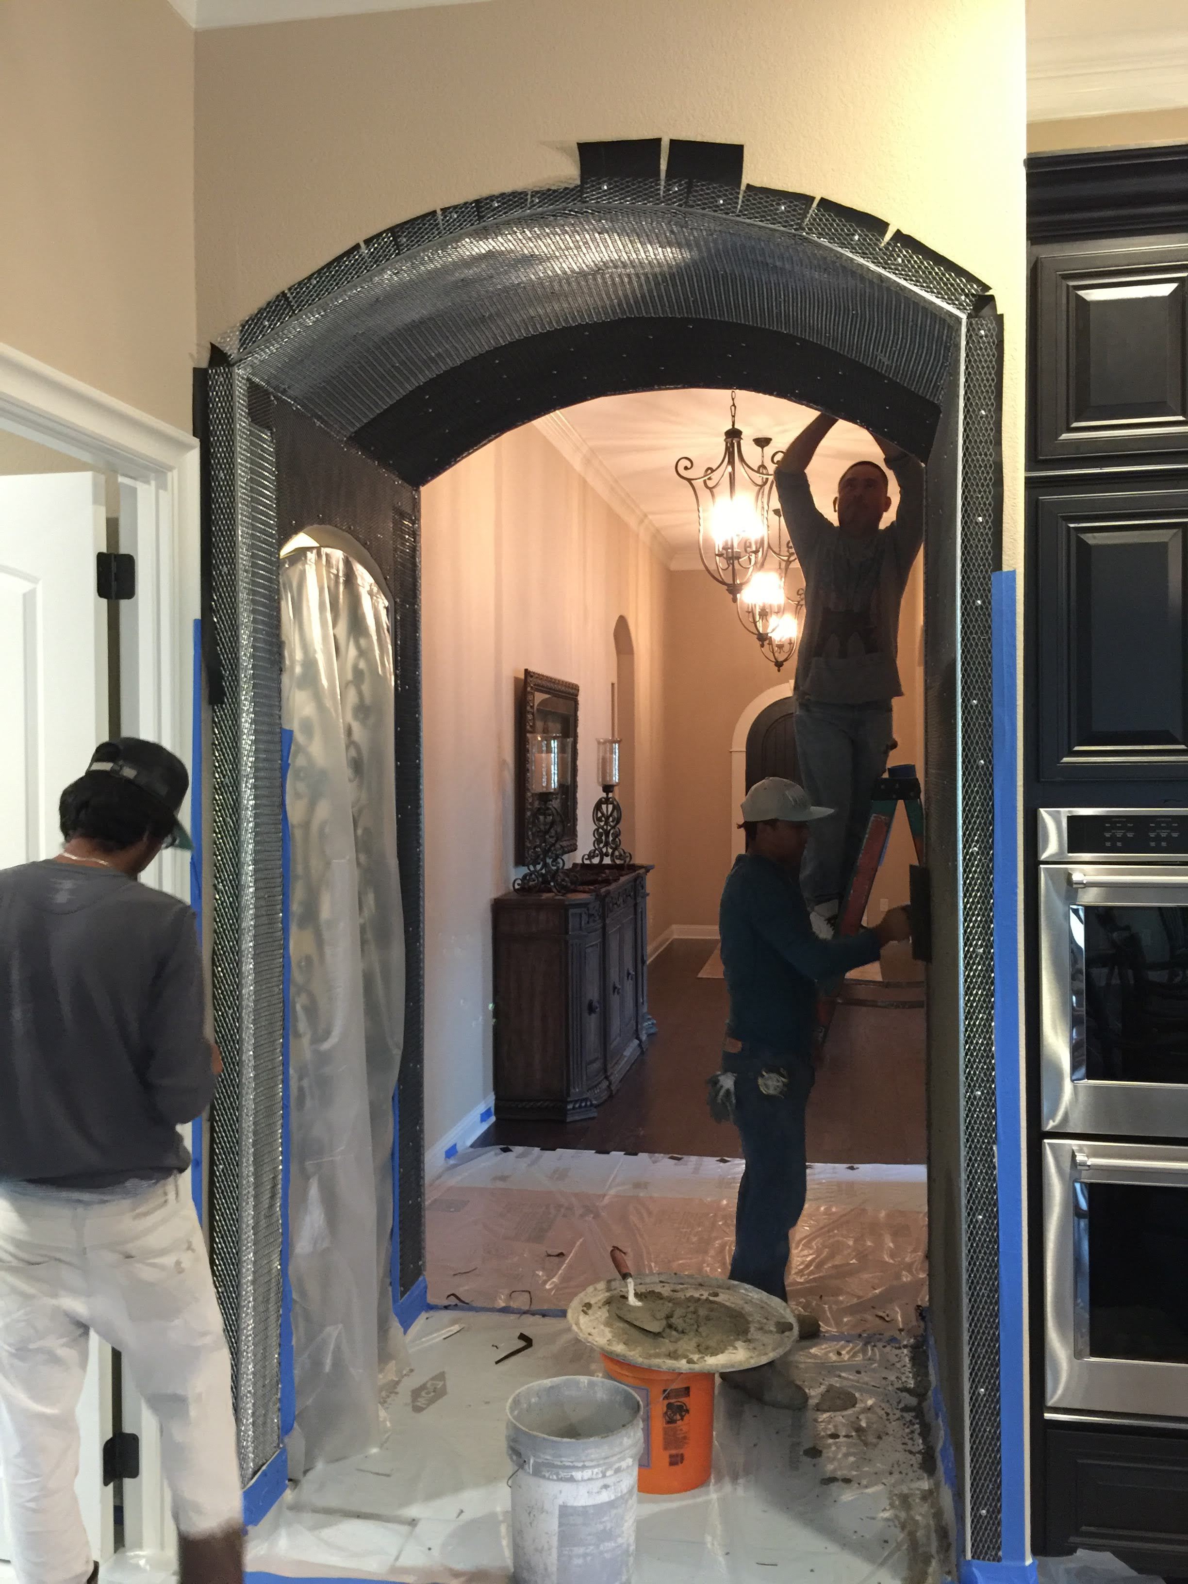
ARCHWAYS & ANGLE IRONS

Featured
Do It Once Time the Right Way Versus Doing it Twice

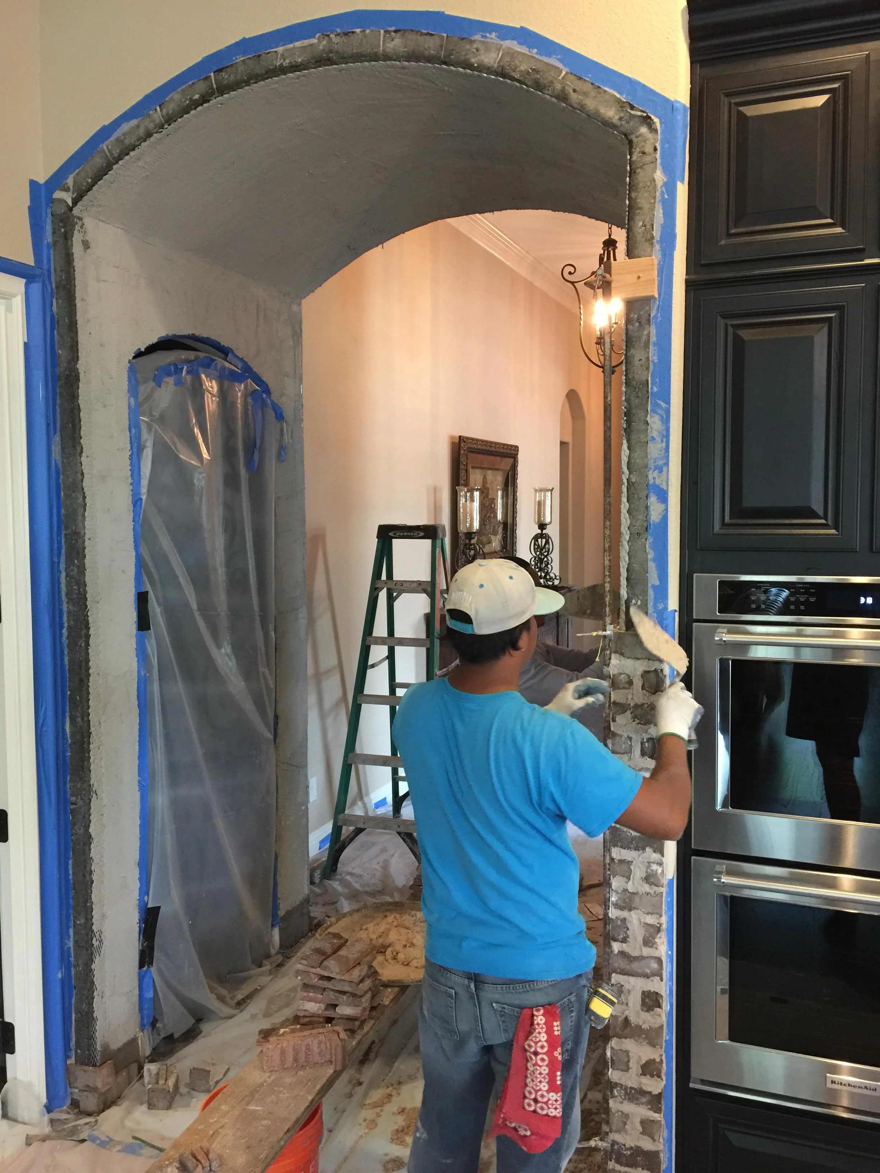
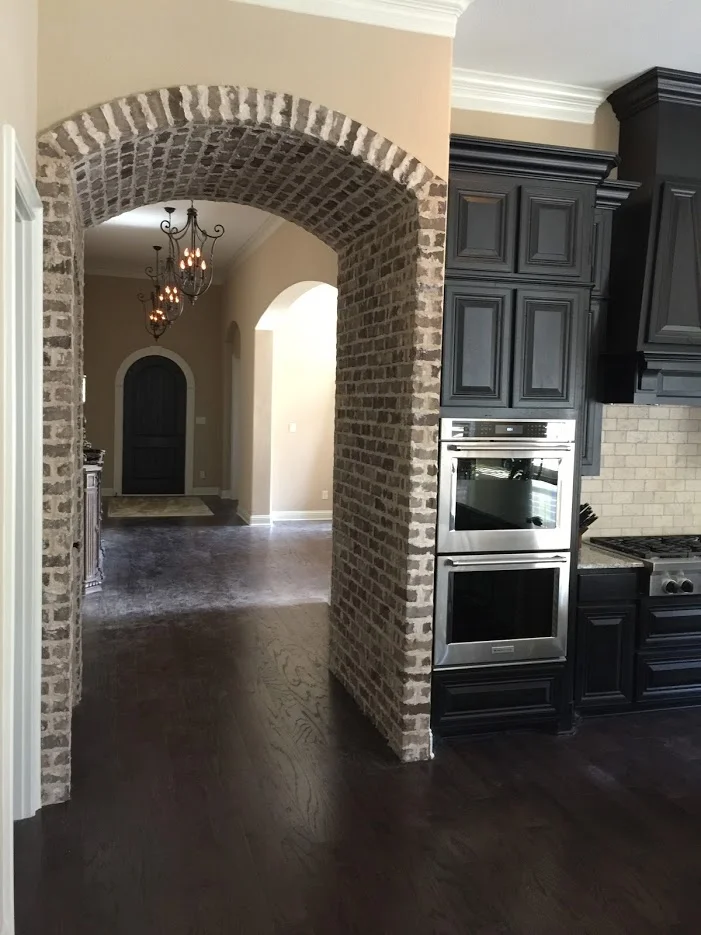
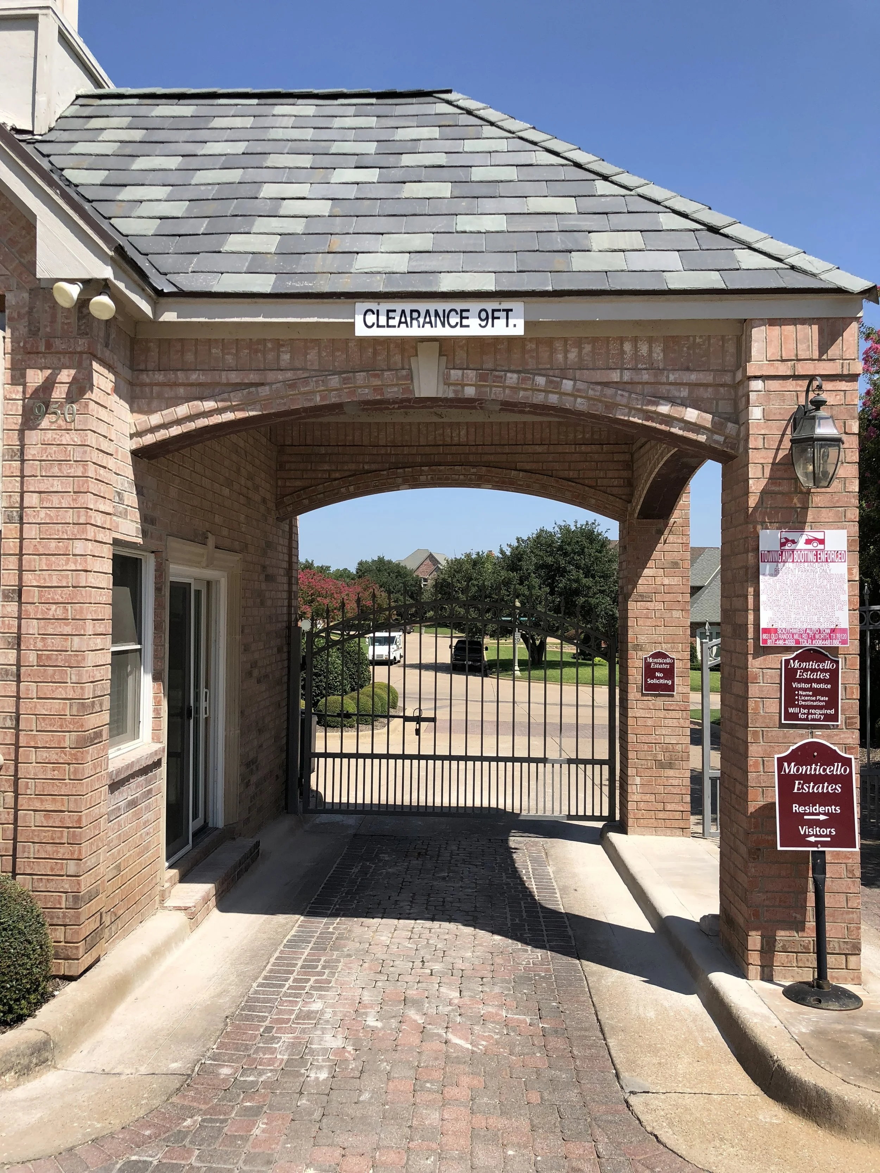
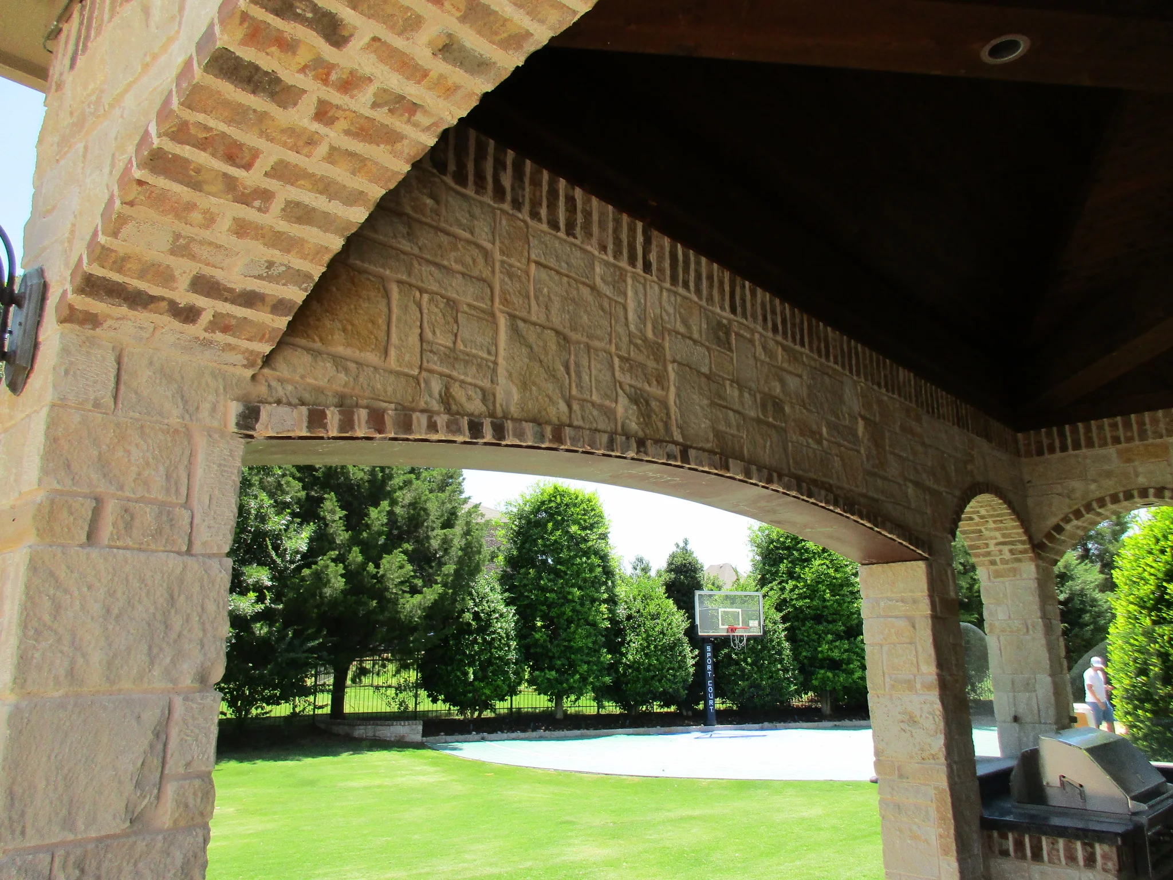
All 6 of these arches were rebuilt by other companies multiple times, with proper practice but without the custom eyebrow angle irons. The led to costly replacement until they were all redone by Brick & Stone Master once and for all. These were done 5 years ago and are still in the same day 1 shape for Monticello in Southlake off of Continental Drive.

Read more →
Science Rules- Weight Distriubtion

Our project managers are trained to evaluate your brick archway in a professional manor. We can then consult with you in the best direction moving forward. Our practiced our engineer backed.

Read more →
A Large Double Archway Failure- Safety Issue Averted

These archways were lacking angle irons as they often do, even from a custom top of the line builder. We were able to completely rebuild both to now allow the customers to enjoy their back patio without the fear of the masonry crashing down at any given moment. See next photo for the put back.

Read more →
IMG_0810.JPG
Read more →
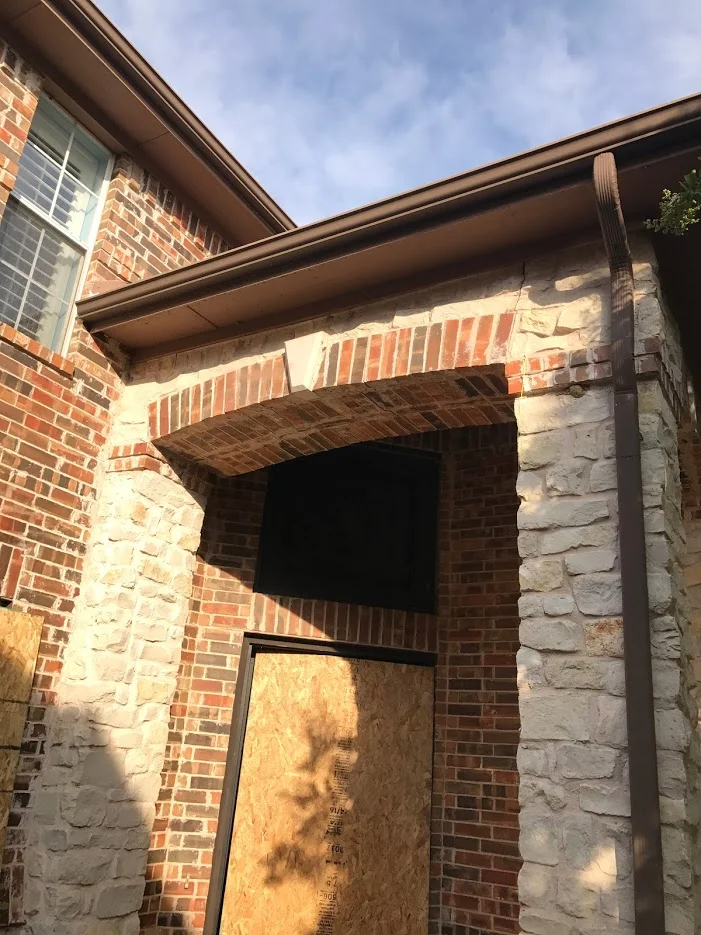
Failing Eybrow Arch Entryway

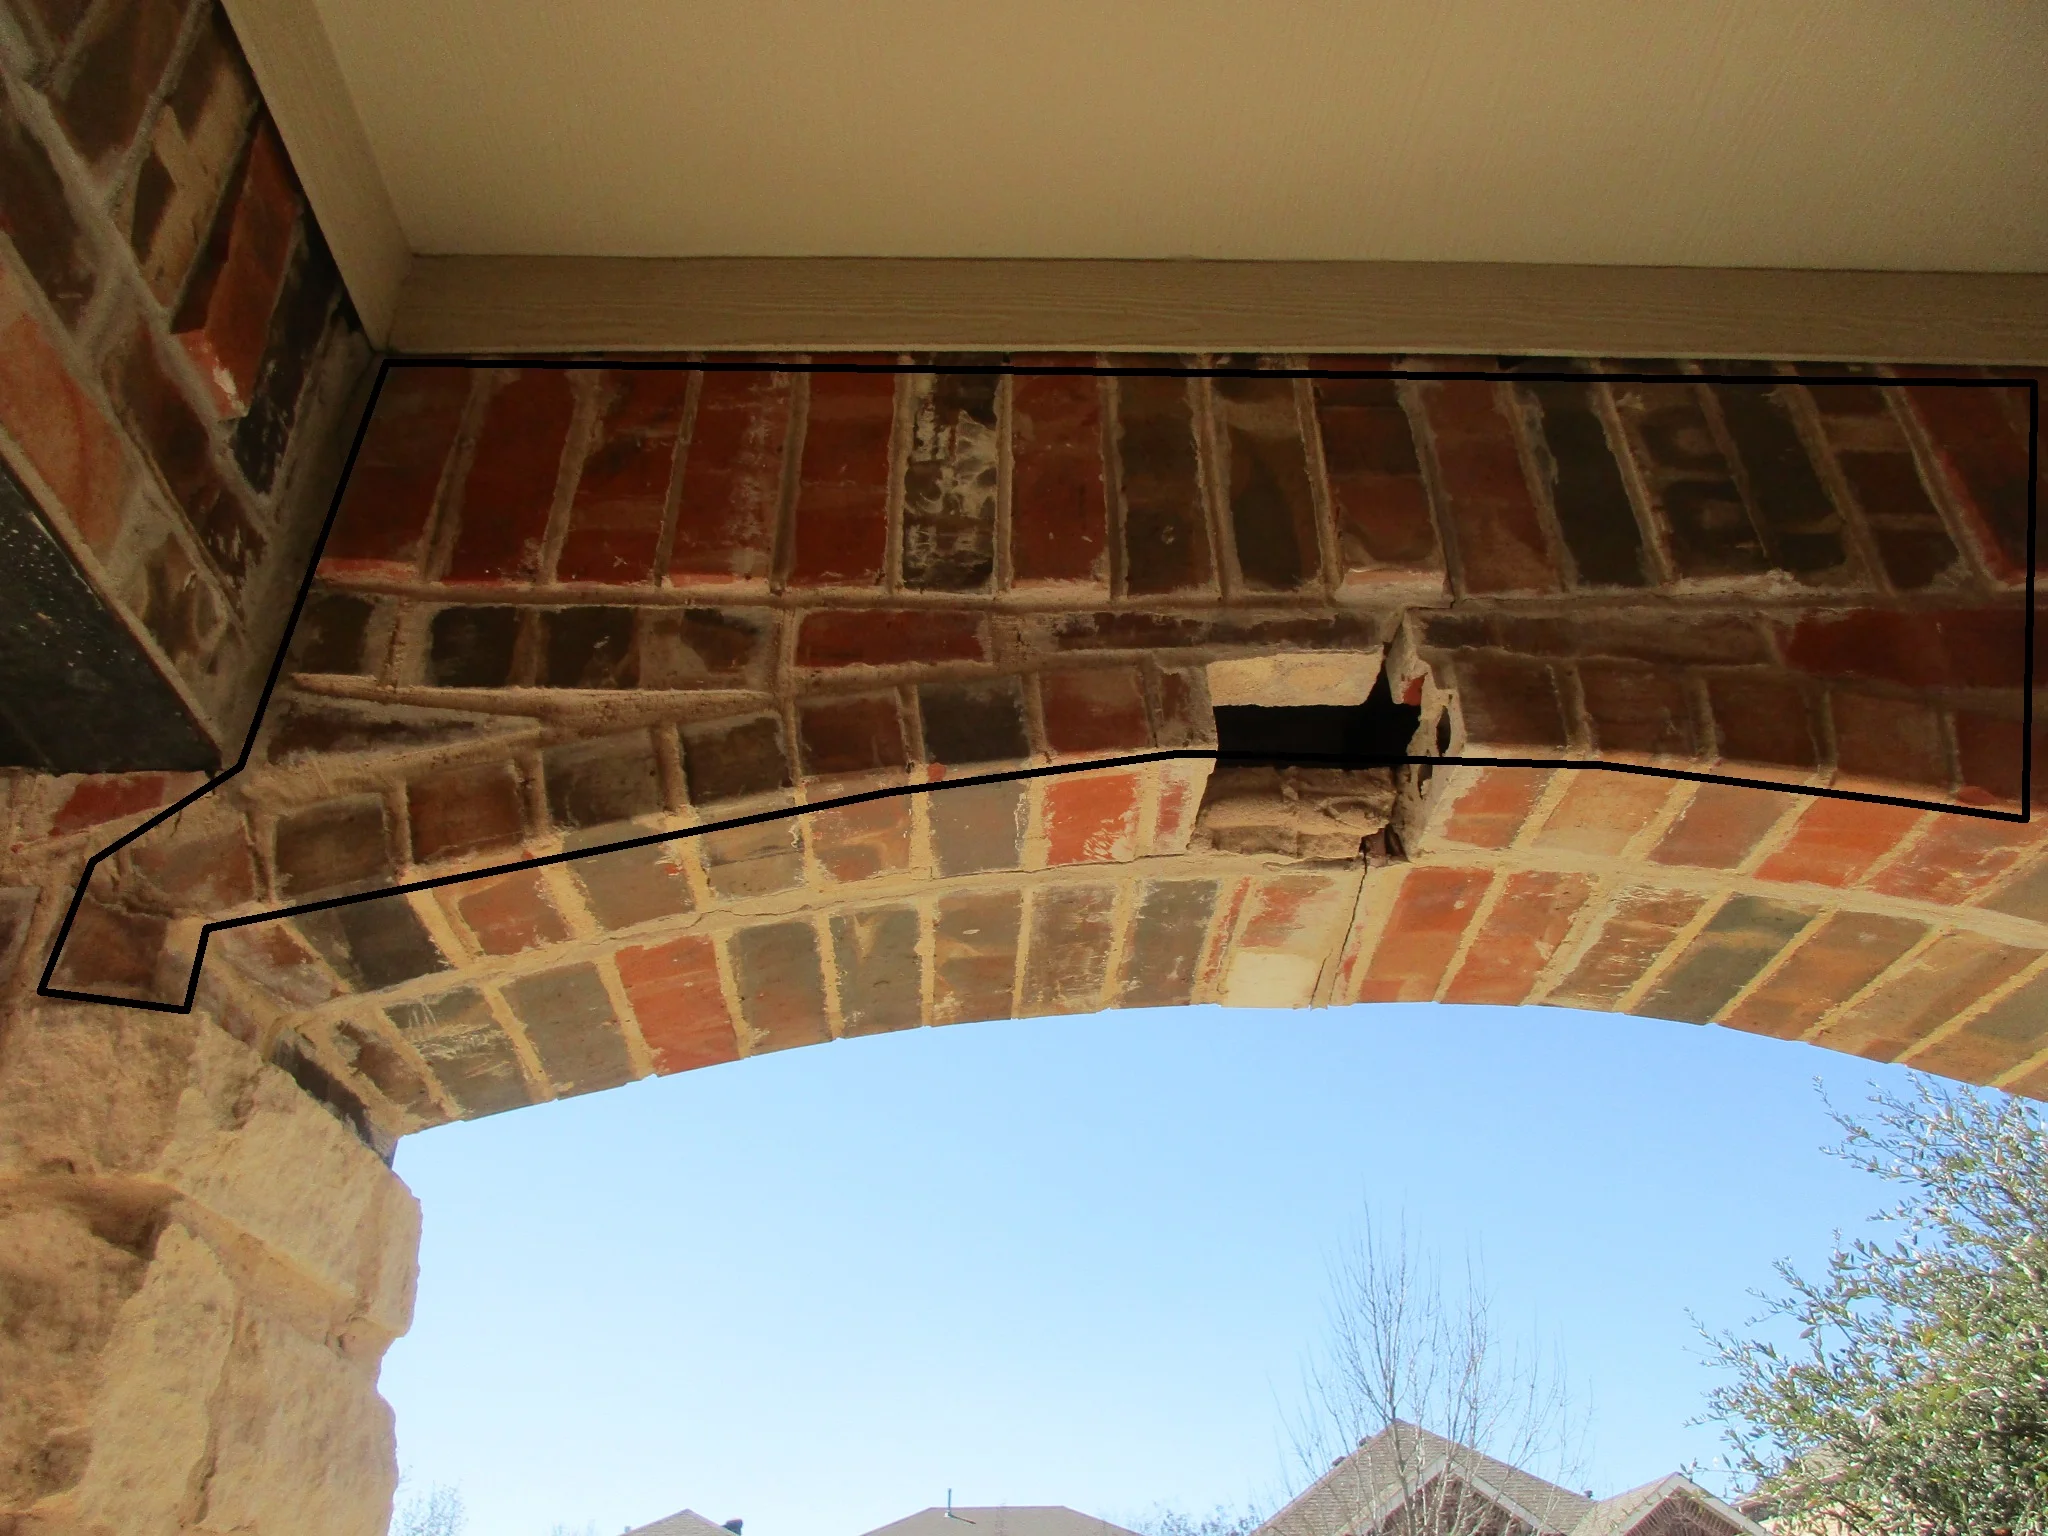
Notice the sagging and masonry cracks from the ground. This arch was extremely unstable and a safety hazard to the homeowner at any given moment.

Read more →
After Rebuilding With Proper Support

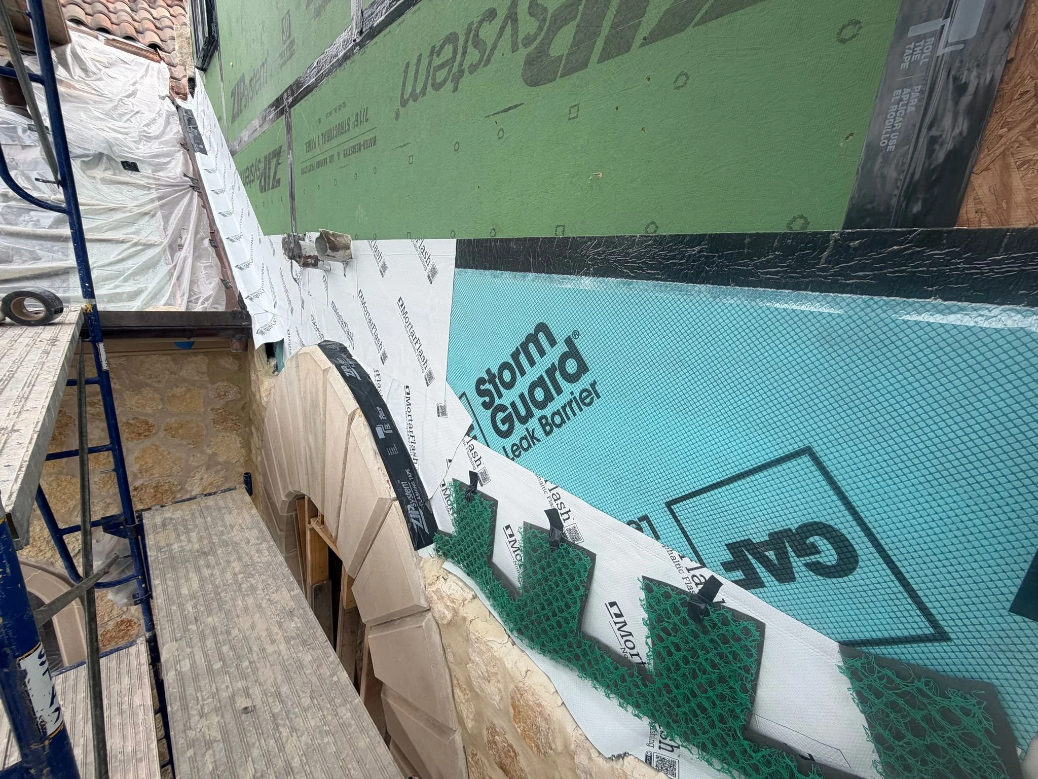
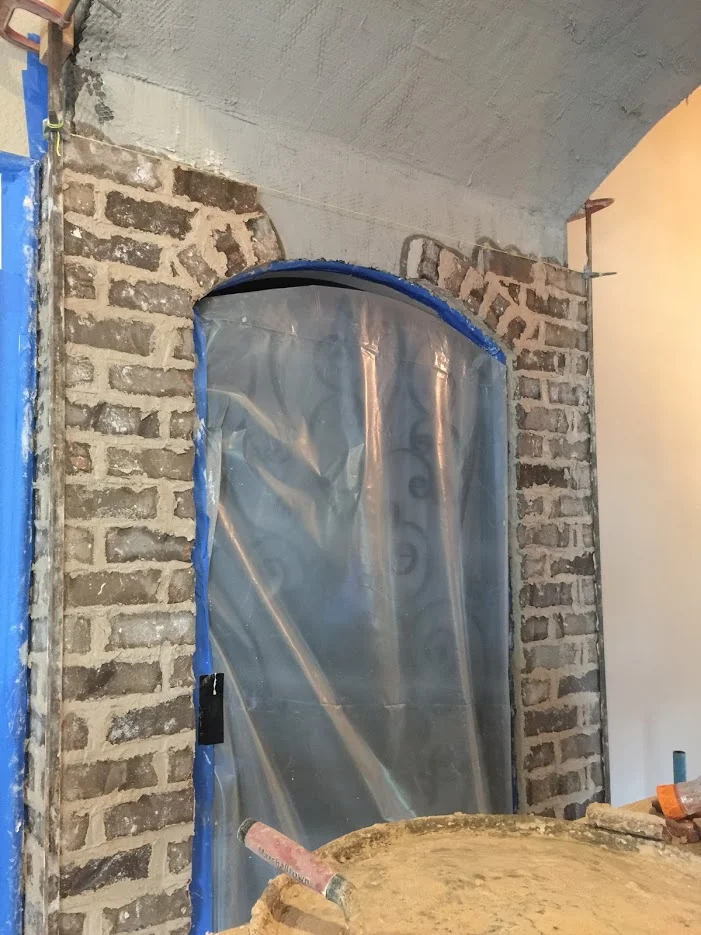
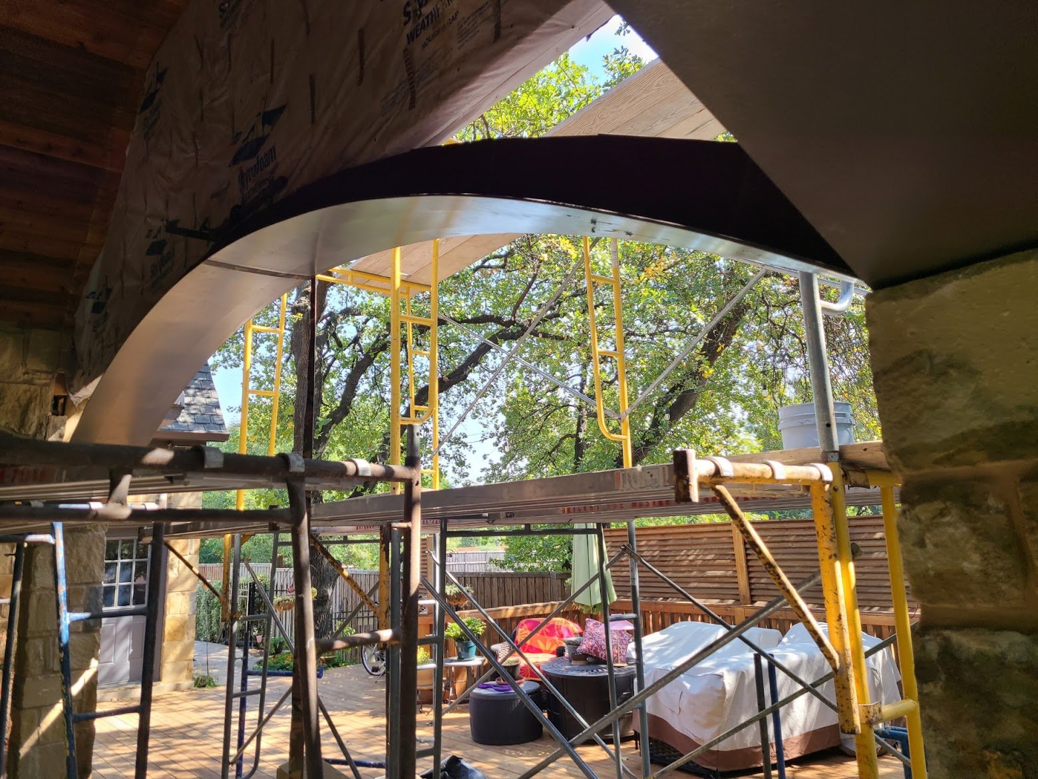
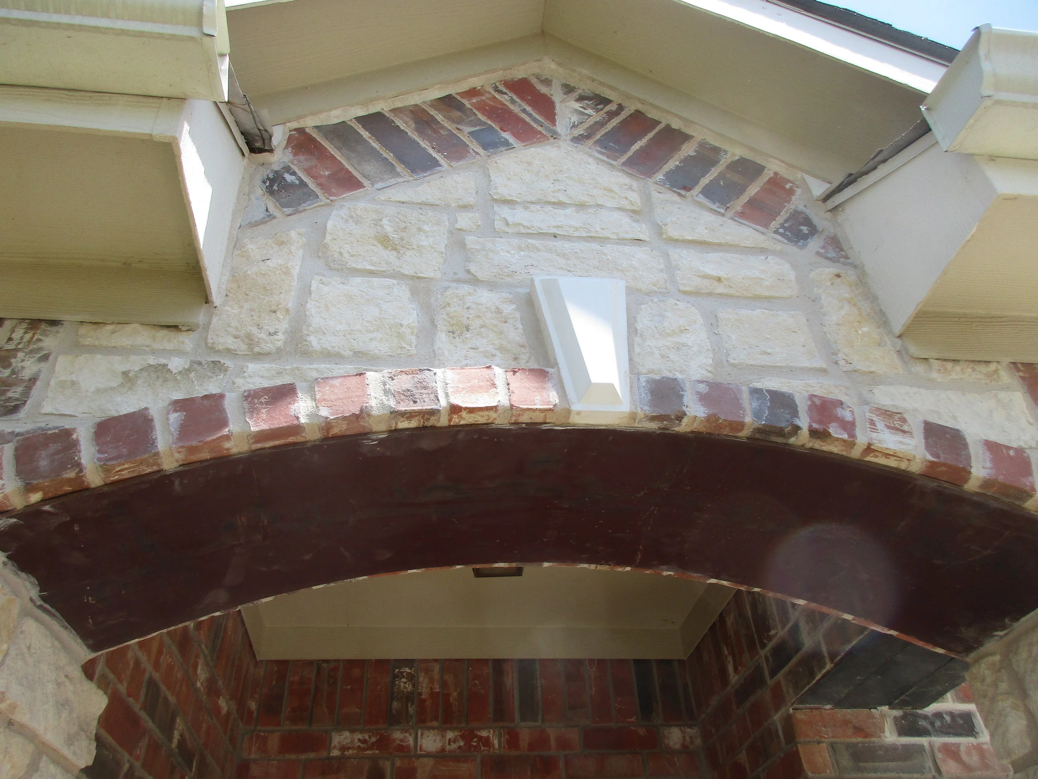
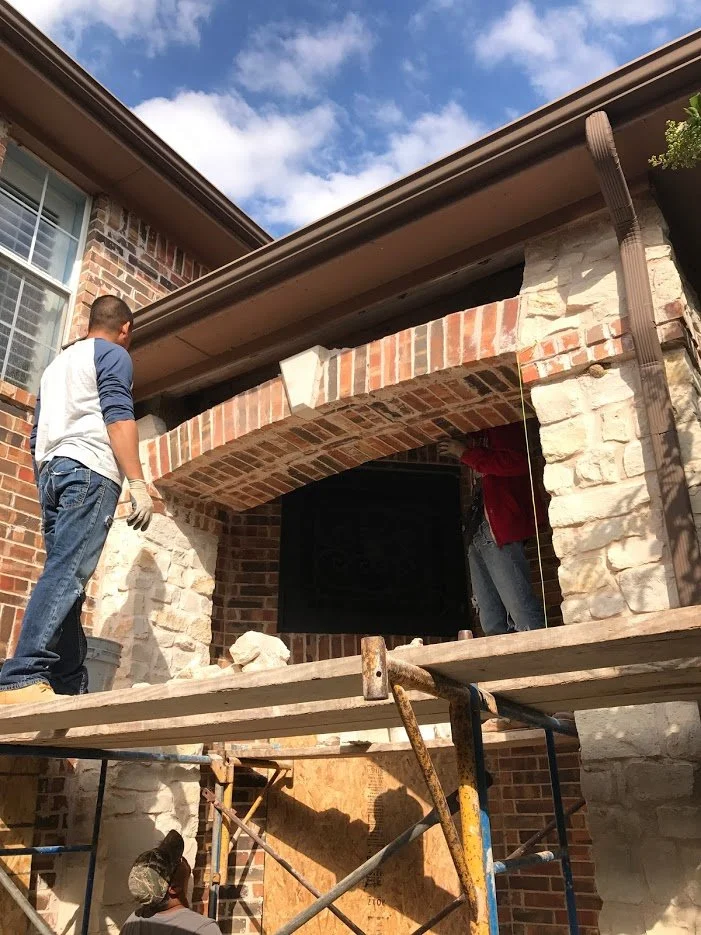
This is after we removed the loose section of the archway and installed a custom ordered angle iron that rest on either column below the arch. This supports and distributes the weight properly and will not allow the archway to drop.

Read more →
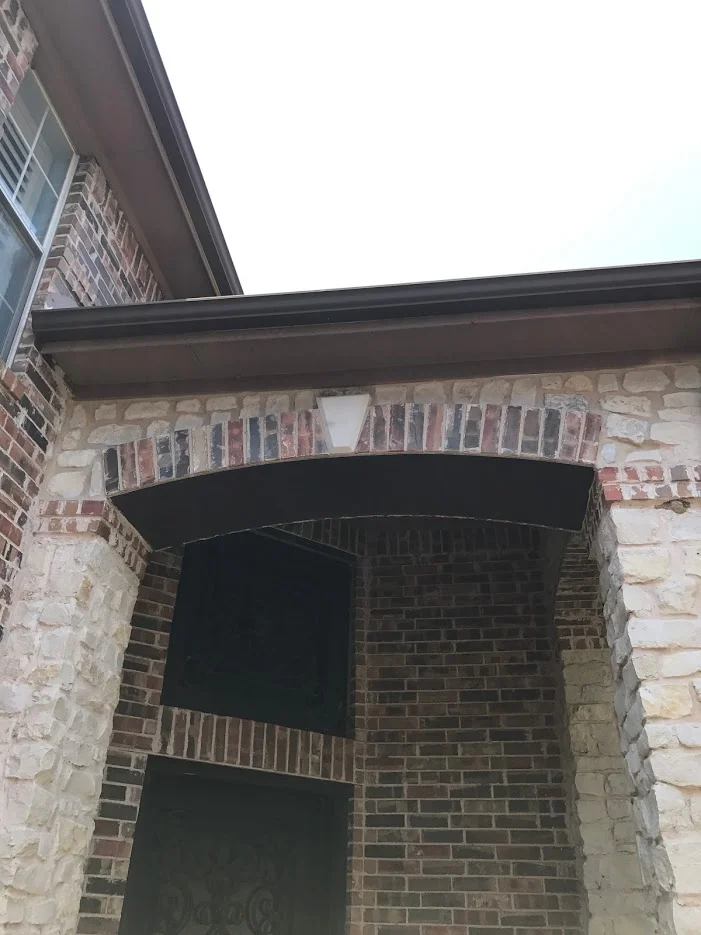
All 6 Arches Rebuilt with Angle Irons

All 6 entryway arches were replaced due to a lack of angle irons underneath them leading to dropping and failure on both sides of the building. These were rebuild in 2018 at Monticello in Southlake, Texas. The custom curved angle iron is shown in the picture.

Read more →
New Custom Angle Iron

The rear is before when the arch is sagging, the right is after demolition, and the front is after the demolition and the new angle iron has been set.

Read more →
IMG_1655.jpg
Read more →
IMG_1554.jpeg.jpg
Read more →
IMG_2248.jpg
Read more →
IMG_2850.JPG
Read more →
IMG_2855.JPG
Read more →
IMG_3499.JPG
Read more →
IMG_6529.JPG
Read more →
IMG_6533.JPG
Read more →
IMG_6563.JPG
Read more →
IMG_9469.jpg
Read more →
Sorenson (18).JPG
Read more →
IMG_8326.JPG
Read more →
Dropping Segmented Brick Arch

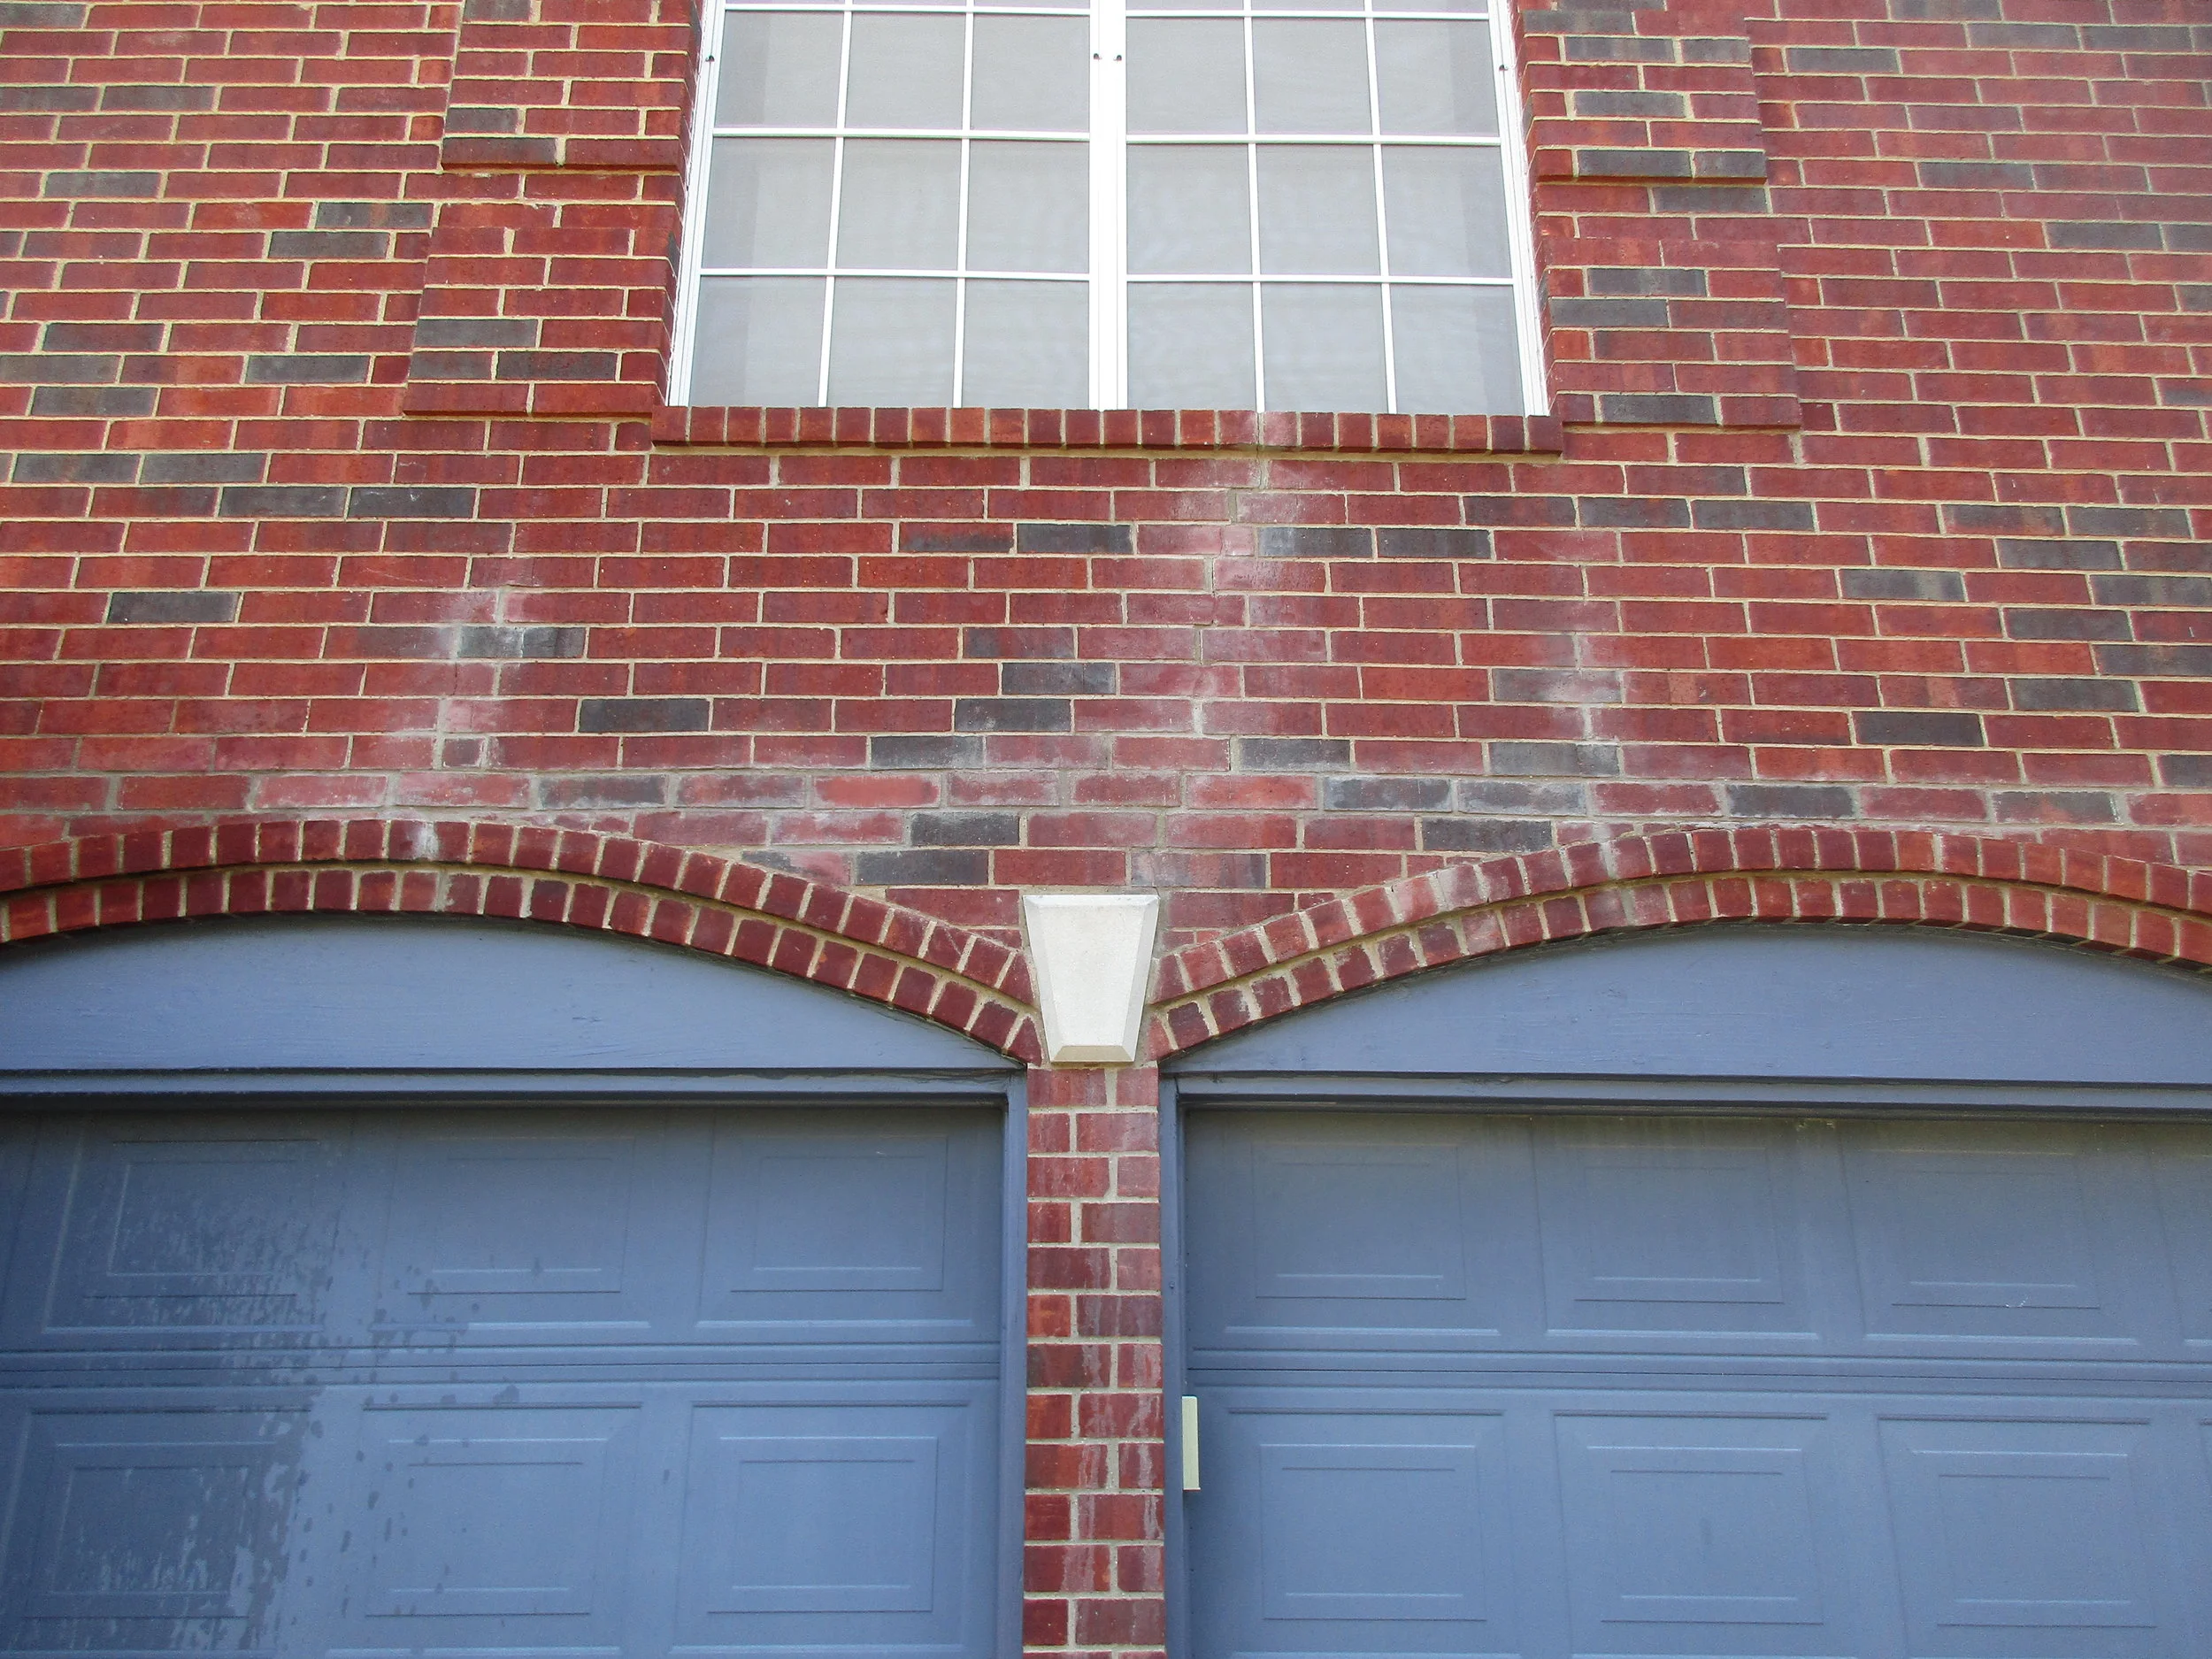
These horizontal cracks, or paint/ caulk lines on the solider courses are a sign of dropping and failure of the arch.

Read more →
IMG_2125.JPG
Read more →
IMG_2995_edited.jpg
Read more →
IMG_7497.jpg
Read more →
IMG_7498.jpg
Read more →
IMG_8784.jpg
Read more →
IMG_1420.JPG
Read more →
IMG_1426.JPG
Read more →
IMG_1431.JPG
Read more →
IMG_2402.JPG
Read more →

REPAIRS & WATER LEAKS

Featured
Cast Stone and Brick Joint Replacement- Grout/ For Urethane

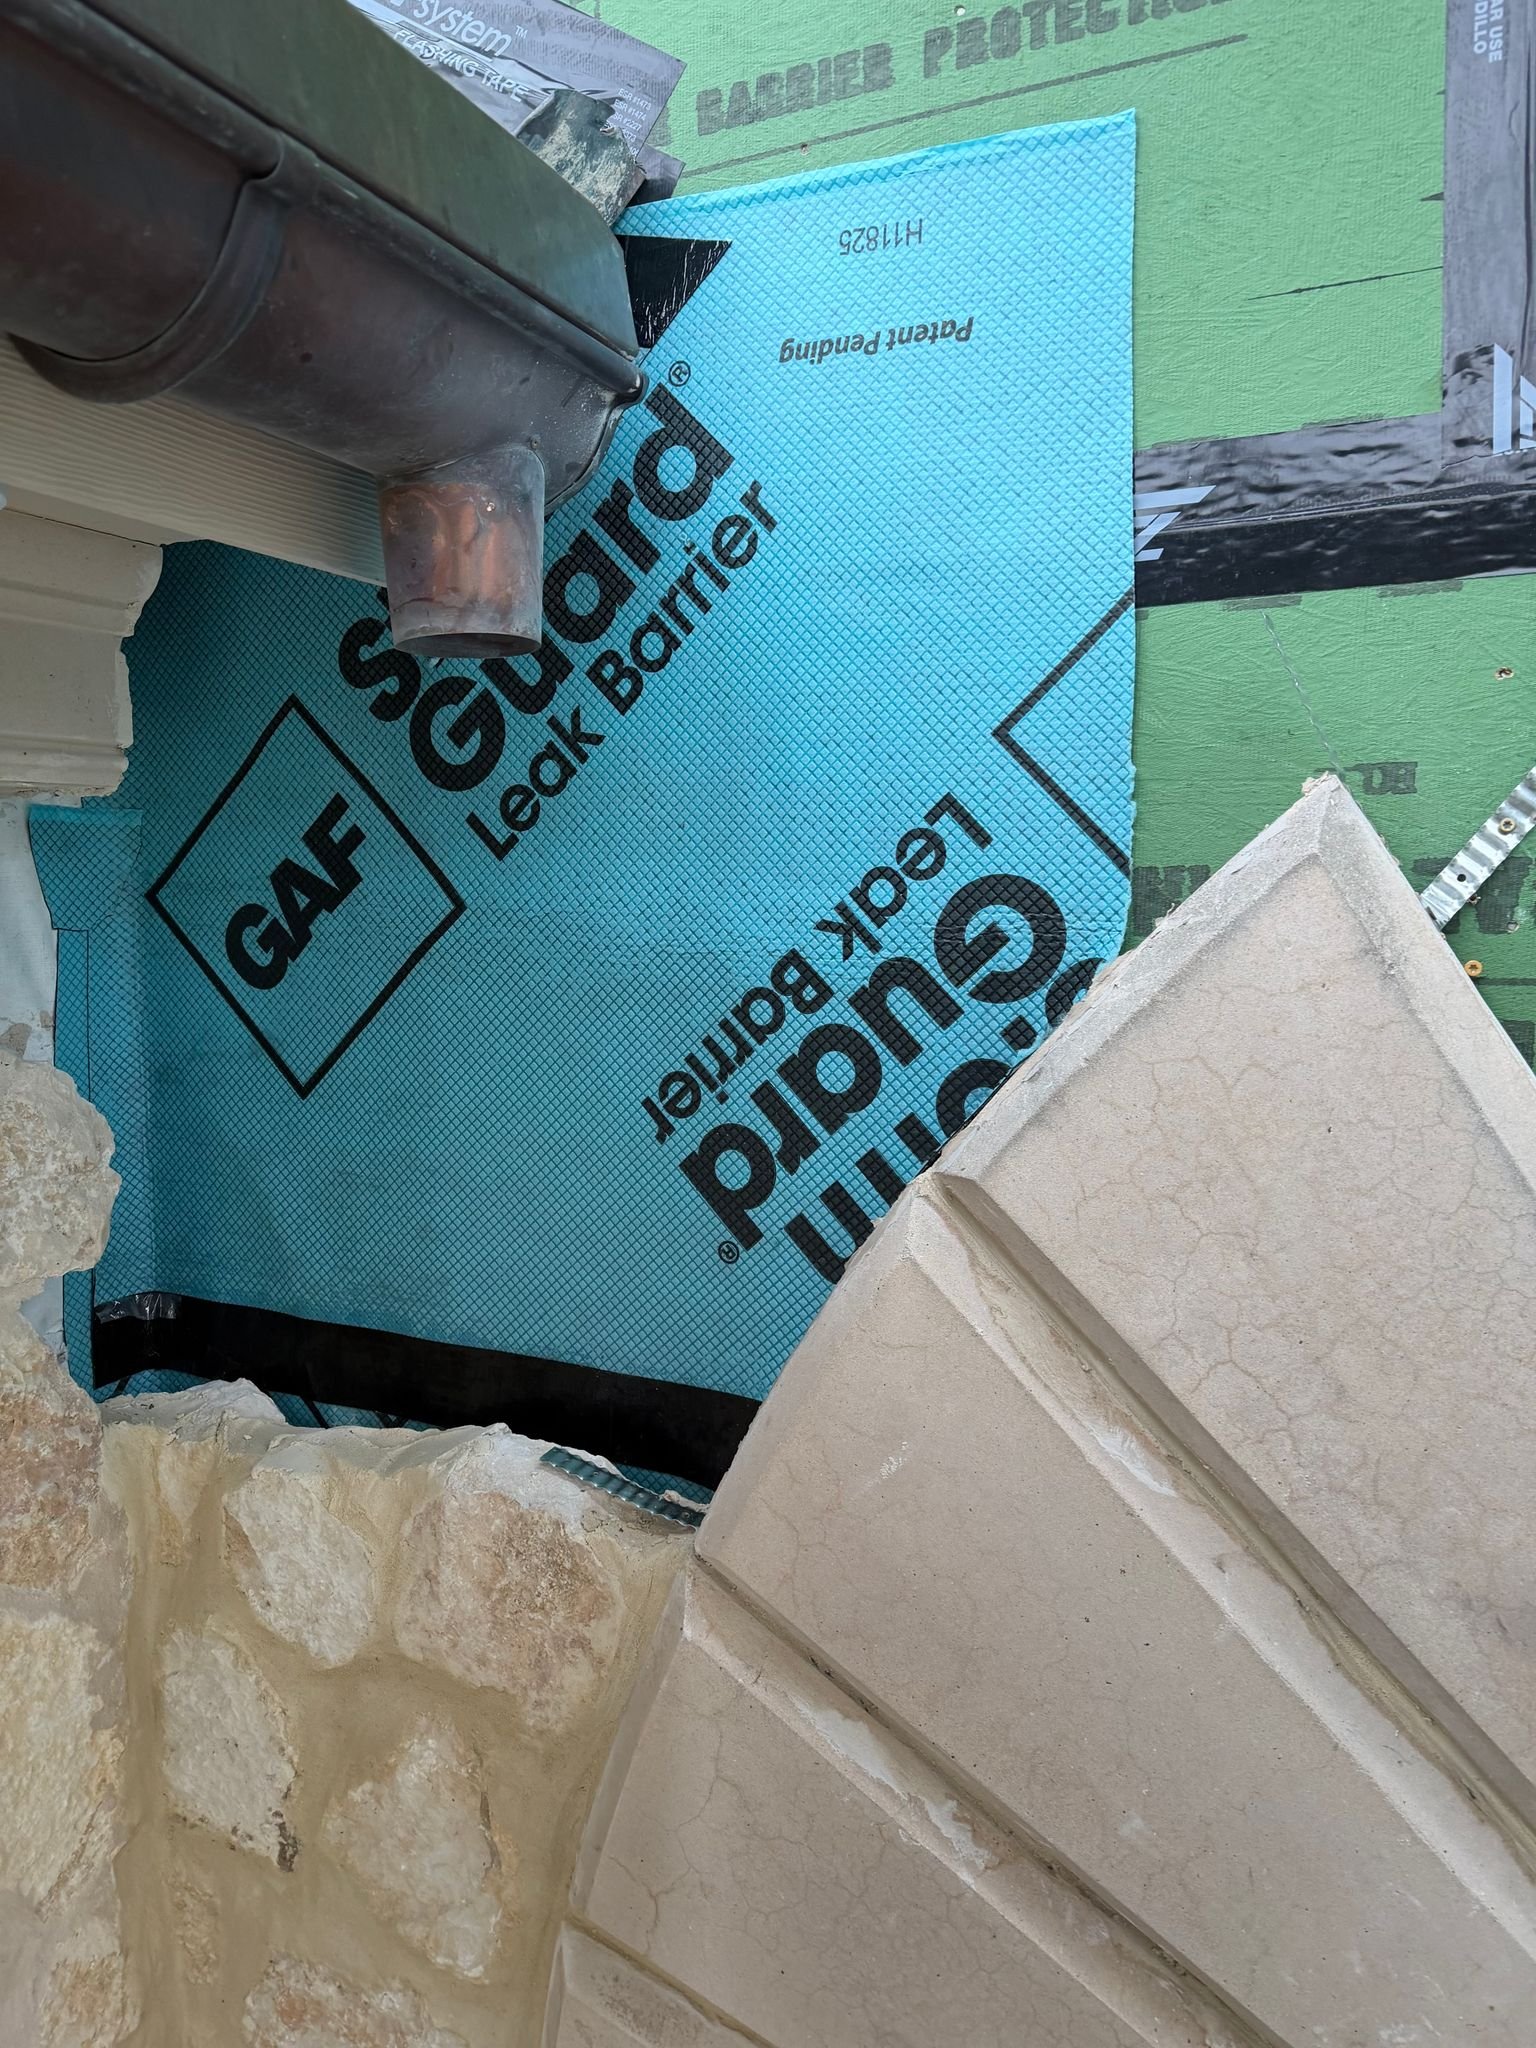

Cast stone is an extremely porous material that swells, and when it does, breaks away from it surrounding material. We fixed this joint that has been previously repaired multiple times with a compound that will now last indefinitely.

Read more →
Brick Removal and Replacement- Trust the Professionals

We have decades of experience in removing the individual broken brick precisely with our tools. Once these brick are removed, the new expertly matched brick will be placed into the wall with a custom blended mortar for your property. These ratios are documented so we have the formula if another areas is noticed in the future.

Read more →
Replaced All Mortar Joints Around Cast Stone then Water Sealed

We repair any mortar surrounding cast stone using a flexible polyurethane that is sanded for a mortar appearance due to the expansion of porous cast stone. After cleaning and repairing, we apply two coats of water repellent to keep the cast stone looking brand new.

Read more →
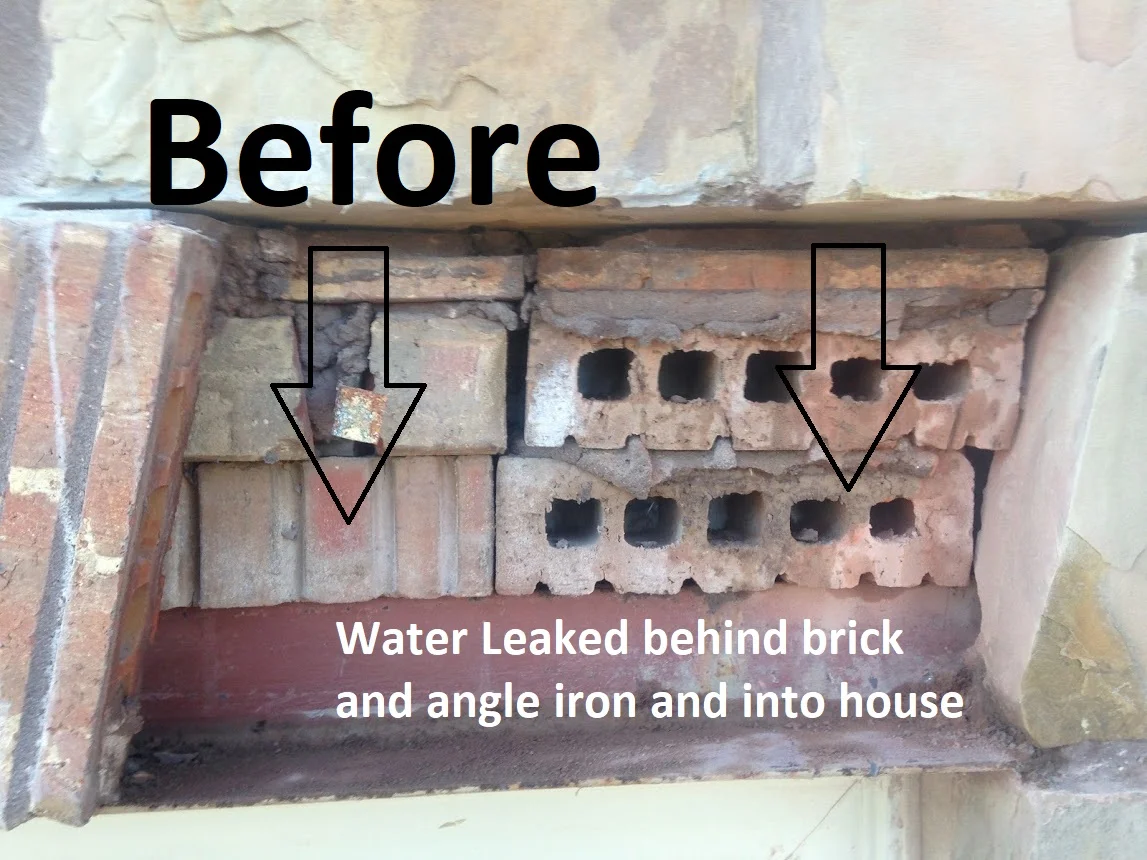
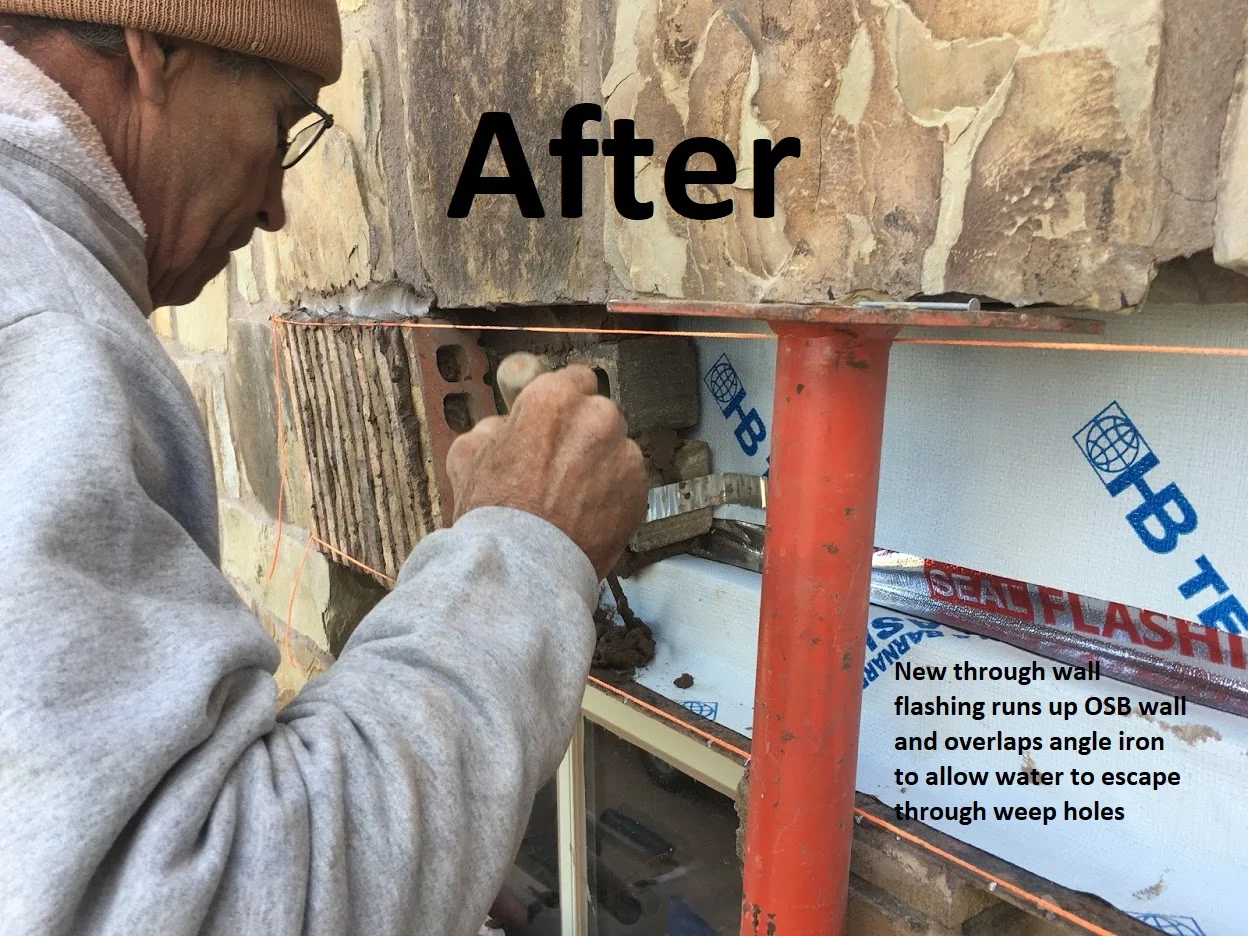
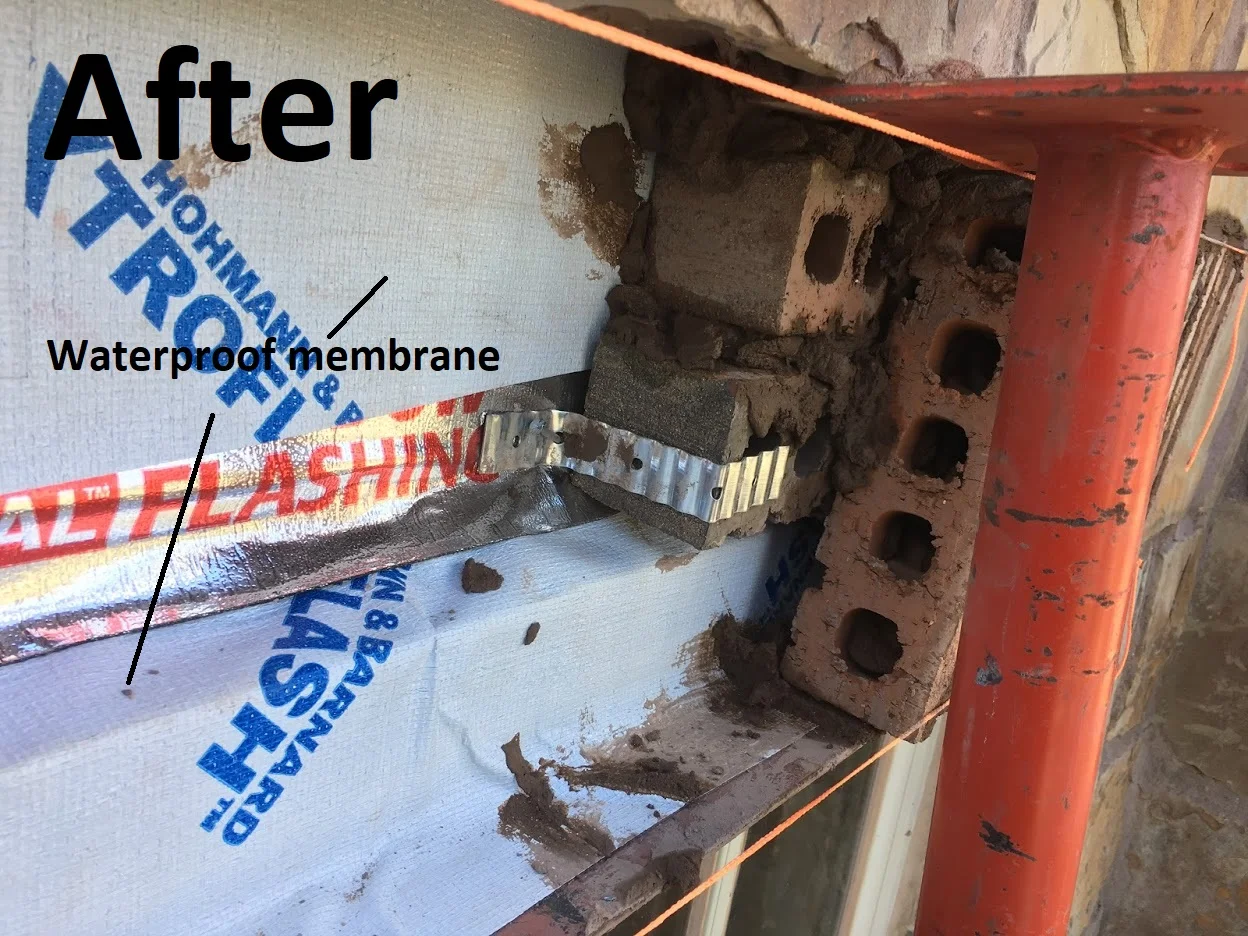
Leak Repair Options- Through Wall Flashing, Joint Repair, and Water Sealants Applied for Three Step Protection

We are experts in identifying water leaks that are penetrating through your masonry wall. We have multiple different procedures to address your issues and to stop your leaks.

Read more →
IMG_9793.jpg
Read more →
Cast Stone Mortar Joint Repair

We repair any mortar surrounding cast stone using a flexible polyurethane that is sanded for a mortar appearance. The joint to the left of the cast stone is polyurethane. We replaced all cast stone mortar joints on the front of the house.

Read more →
Repairing Water Leak and Mortar Cracks

Roanoke, Texas. See previous sketch photo.

Read more →
Blue Print Sketch of Residential Repairs

Roanoke, Texas

Read more →
Debra Bradford CO 5-31.png
Read more →
IMG_1399.jpg
Read more →
IMG_7776.JPG
Read more →
Co-Joint Before
Co-Joint Before
Read more →
Co-Joint After
Co-Joint After

Using polyurethane sealant in the continuous joint to allow for future movement. The elasticity provides a strong bond with over 200 PSI tensile strength.

Read more →
Bickley, Mike (2).JPG
Read more →
Blueprint Sketch
Read more →
Karen Actkinson.png
Read more →
Bickley, Mike (6).JPG
Read more →
IMG_3299.JPG
Read more →
IMG_0936.jpg
Read more →
IMG_3300.JPG
Read more →
IMG_4610.jpg
Read more →
img_7396.jpg
Read more →
IMG_6086.jpg
Read more →
IMG_5645.JPG
Read more →
IMG_9782.jpg
Read more →
IMG_3268.jpg
Read more →
IMG_3300 (1).jpg
Read more →
IMG_3421.JPG
Read more →
IMG_3437.JPG
Read more →
IMG_3438.JPG
Read more →

CLEANING AND SEALING

Featured
IMG_9779 (1).JPG
Read more →
IMG_8876.JPG
Read more →
IMG_3515.jpg
Read more →
IMG_6653.jpg
Read more →
IMG_2443.jpg
Read more →
IMG_0644.jpg
Read more →
IMG_0651.jpg
Read more →
IMG_2758.jpg
Read more →
IMG_0275.jpg
Read more →
IMG_0649.jpg
Read more →
Waterproofing Sedona Screening Wall

After pressure washing and repairing the entire screening wall and all of the entryways we applied two coats of waterproofing sealant.

Read more →
IMG_9776.JPG
Read more →
IMG_0274.jpg
Read more →
Paneri, Mike and Tina (10).JPG
Read more →
IMG_4528.JPG
Read more →
IMG_4529.JPG
Read more →
3201379968836985158.jpeg
Read more →
IMG_4668.jpeg
Read more →
IMG_4678.jpeg
Read more →
IMG_4706.jpeg
Read more →
IMG_7555.png.jpg
Read more →
IMG_7556.png.jpg
Read more →
IMG_7558.png.jpg
Read more →
1193720436903066585.jpeg
Read more →

NEW DESIGN CONSULTATION

Featured
Ernie Prinz Updated Stone Front Sketch by Matt Front O1 V O2 Compare 2.jpg
Read more →
Ebersole Sketch Front.jpg
Read more →
Fellowship Church Straight.jpg
Read more →
Sheri Wood Sketch Before Side Profile.jpg
Read more →
Greybill, David and Kim Latest Crows Feet 2.jpg
Read more →
Lake Ridge HOA Landscaping.jpg
Read more →
Joe Ybarra Stone Band Compared.jpg
Read more →
Ariail, Terry 2.jpg
Read more →
Steve Standish After 1.jpg
Read more →
Will Pinnell s.1.jpg
Read more →
Anderson, Dlana Fireplace Lighter.jpg
Read more →
Bookout, Carrie and Rick O1C.jpg
Read more →
Botone, Theresa O2.1.jpg
Read more →
Paul Gomez Planter Boxes.jpg
Read more →
Lake Port Village 2018 Landscaping.jpg
Read more →
Willow Crossings POA Palomino Ct Sign 2.jpg
Read more →
Woolley, Joshua 2.jpg
Read more →
Greybill, David and Kim 1.jpg
Read more →
Forum Estates Colosseum Way 1.jpg
Read more →
Ron Schaffer 3.jpg
Read more →
Joseph, Brian Front Overhead.jpg
Read more →
Windsor Park Secondary Modern design revised.jpg
Read more →
Jose Guzman Grill.jpg
Read more →
Forum-2534 Seven Hills Dr Sign Sketch (2565 S Forum Drive EAST SIGN SKETCH).jpg
Read more →
Karen Holloway 2.jpg
Read more →
Rick Miller Willow Springs POA New Location.jpg
Read more →
Greg Randolph.jpg
Read more →
Sherri Taylor L.jpg
Read more →
Ebersole Additional Dimesion Front.jpg
Read more →
Ebersole Sketch Additional Dimension Rear Chimney Depth.jpg
Read more →

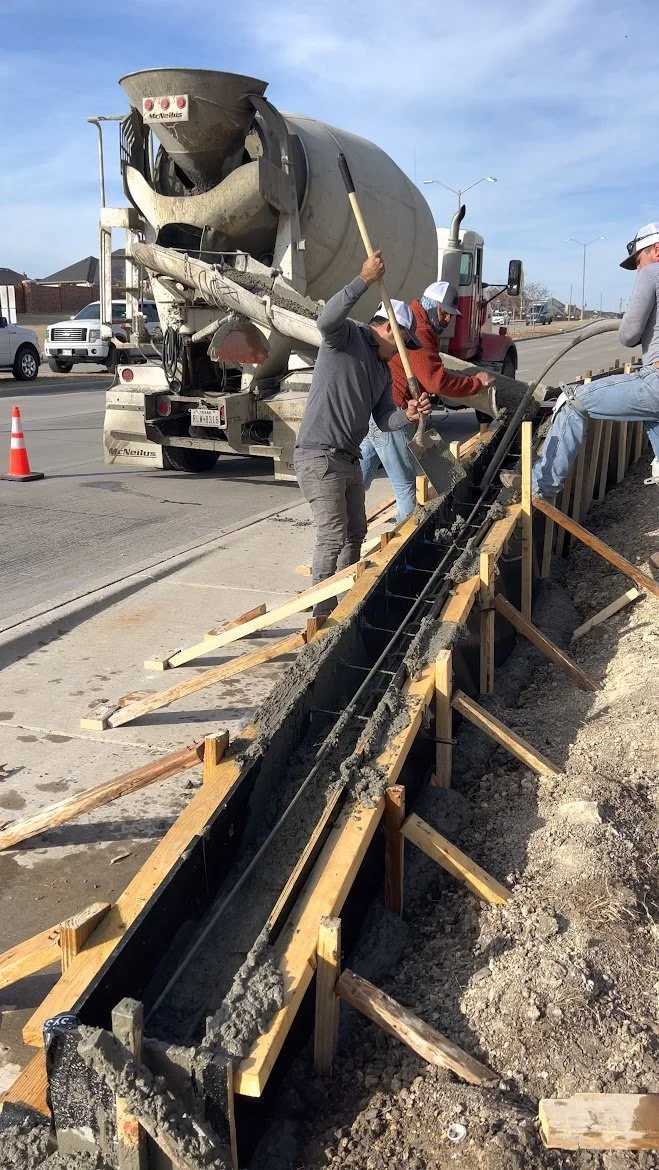


CONCRETE & FOOTINGS

Featured
IMG_7030.jpg
Read more →
IMG_1302.JPG
Read more →
IMG_7093.jpeg
Read more →


Concrete Pour- Cedar Hill
Read more →
IMG_6831.JPG
Read more →
DJI_0229.JPG
Read more →
IMG_7788.jpg
Read more →
IMG_0092.jpg
Read more →

Augering Pier 8' X 12"
Read more →
IMG_9615.JPG
Read more →
IMG_1627.jpg
Read more →
IMG_1640.jpg
Read more →
IMG_0343.jpg
Read more →
IMG_0331.JPG
Read more →

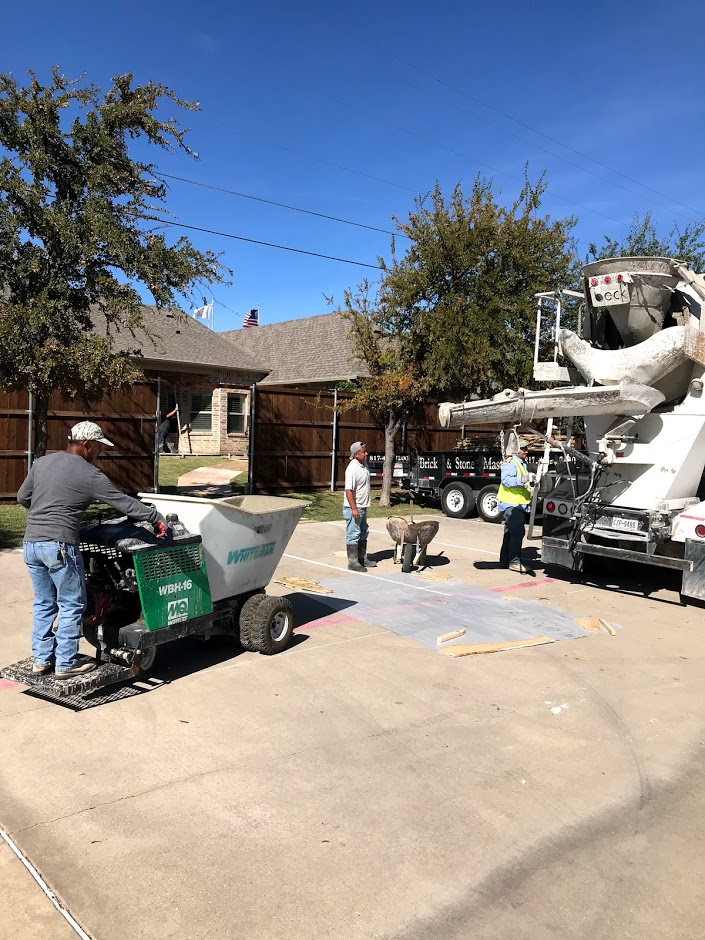
Pouring the First Buggy Load
Read more →
IMG_0351.jpg
Read more →
IMG_0115.jpg
Read more →
DSC02444.JPG
Read more →
IMG_2781.JPG
Read more →
IMG_8075.JPG
Read more →
IMG_8136.JPG
Read more →
IMG_8276.JPG
Read more →
IMG_9223.jpg
Read more →
IMG_0109.jpg
Read more →
IMG_0111.jpg
Read more →
IMG_5245.jpg
Read more →
IMG_5248.jpg
Read more →
IMG_5249.jpg
Read more →
IMG_6641.jpg
Read more →
IMG_8489.JPG
Read more →

PATIOS, FIREPLACES AND KITCHENS

Featured
IMG_5370.jpg
Read more →
IMG_7894.JPG
Read more →
IMG_4118 (1).JPG
Read more →
IMG_7082.jpg
Read more →
IMG_5538.jpg
Read more →
IMG_5537.jpg
Read more →
IMG_1977.jpg
Read more →
IMG_9687.JPG
Read more →
IMG_9019.JPG
Read more →
IMG_4845.jpg
Read more →
IMG_5782.jpeg
Read more →
IMG_3005.jpg
Read more →
IMG_3347.jpg
Read more →
IMG_4310.jpg
Read more →
IMG_4791.jpg
Read more →
IMG_5237.jpg
Read more →
IMG_5532.jpg
Read more →
IMG_4312.jpg
Read more →
IMG_4790.jpg
Read more →
IMG_3353.jpg
Read more →
IMG_0471 (1).jpg
Read more →
IMG_4735.JPG
Read more →
IMG_9863.JPG
Read more →
IMG_9866.JPG
Read more →
IMG_2724.JPG
Read more →
IMG_0474.jpg
Read more →
IMG_3586.JPG
Read more →
IMG_4046.JPG
Read more →
IMG_7089.jpg
Read more →
IMG_4136.jpg
Read more →

ENTRYWAYS & MONUMENTS

Featured
IMG_5951.JPG
Read more →
IMG_6412.jpg
Read more →
IMG_4626.jpg
Read more →
IMG_1666.jpg
Read more →
Forum Estates Colosseum Way 1.jpg
Read more →
IMG_0184.jpg
Read more →
IMG_1478.jpg
Read more →
IMG_1159.JPG
Read more →
IMG_2100.jpg
Read more →
IMG_6830.JPG
Read more →
IMG_6831.JPG
Read more →
IMG_0252.jpg
Read more →
IMG_0257.jpg
Read more →
IMG_0264.jpg
Read more →
IMG_0293.JPG
Read more →
IMG_0513.jpg
Read more →
IMG_3050.jpg
Read more →
IMG_3845.JPG
Read more →
IMG_3843.JPG
Read more →
Lake Ridge HOA Landscaping.jpg
Read more →
Windsor Park Revised NL-P.jpg
Read more →
IMG_0627.jpg
Read more →
IMG_6021.jpg
Read more →
IMG_0941.jpg
Read more →
Oak Highlands Setting Sign.jpg
Read more →

MAILBOXES

Featured
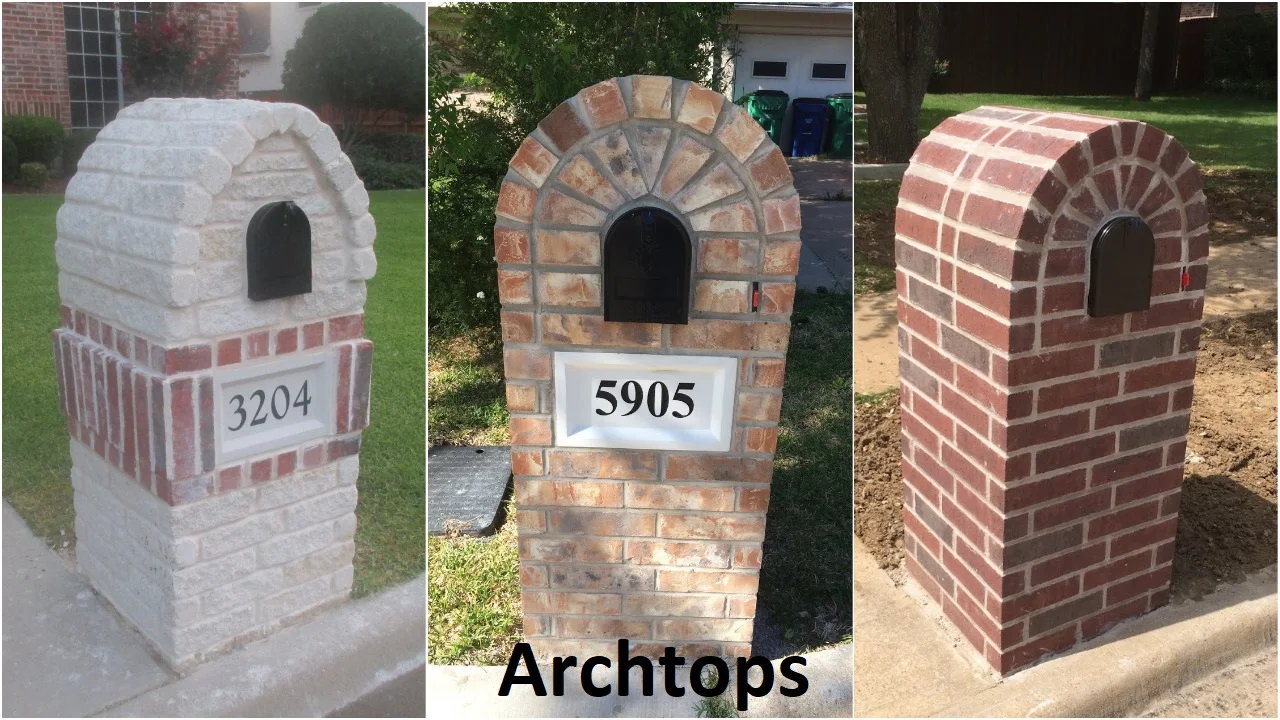
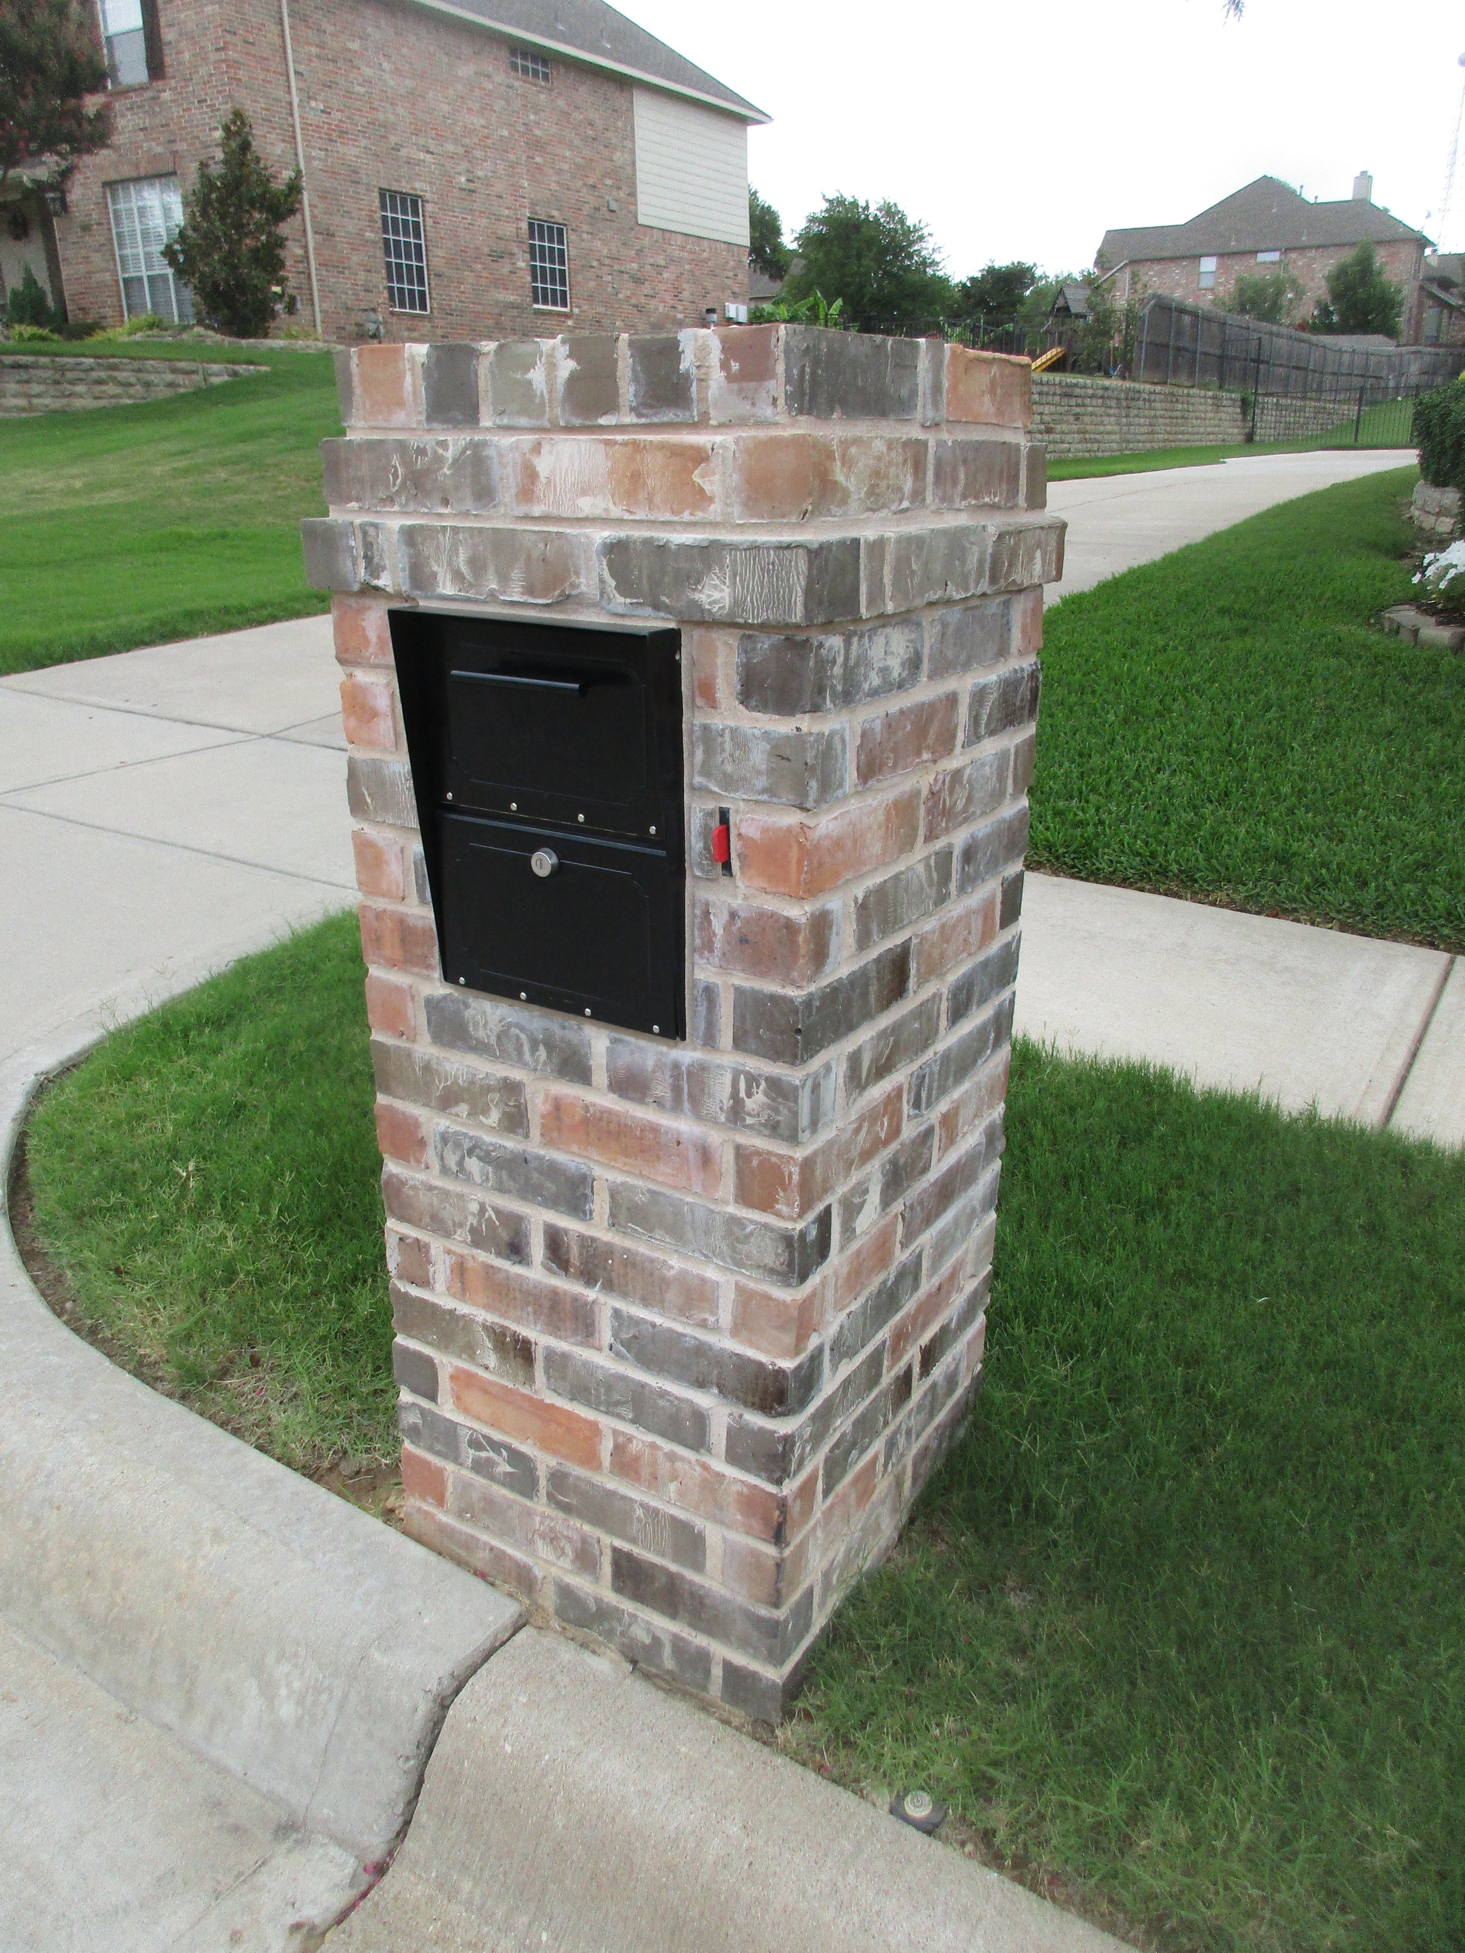
Archtops.jpg
Read more →
Eyebrow Mailboxes.jpg
Read more →
Flat Top Mailboxes.jpg
Read more →
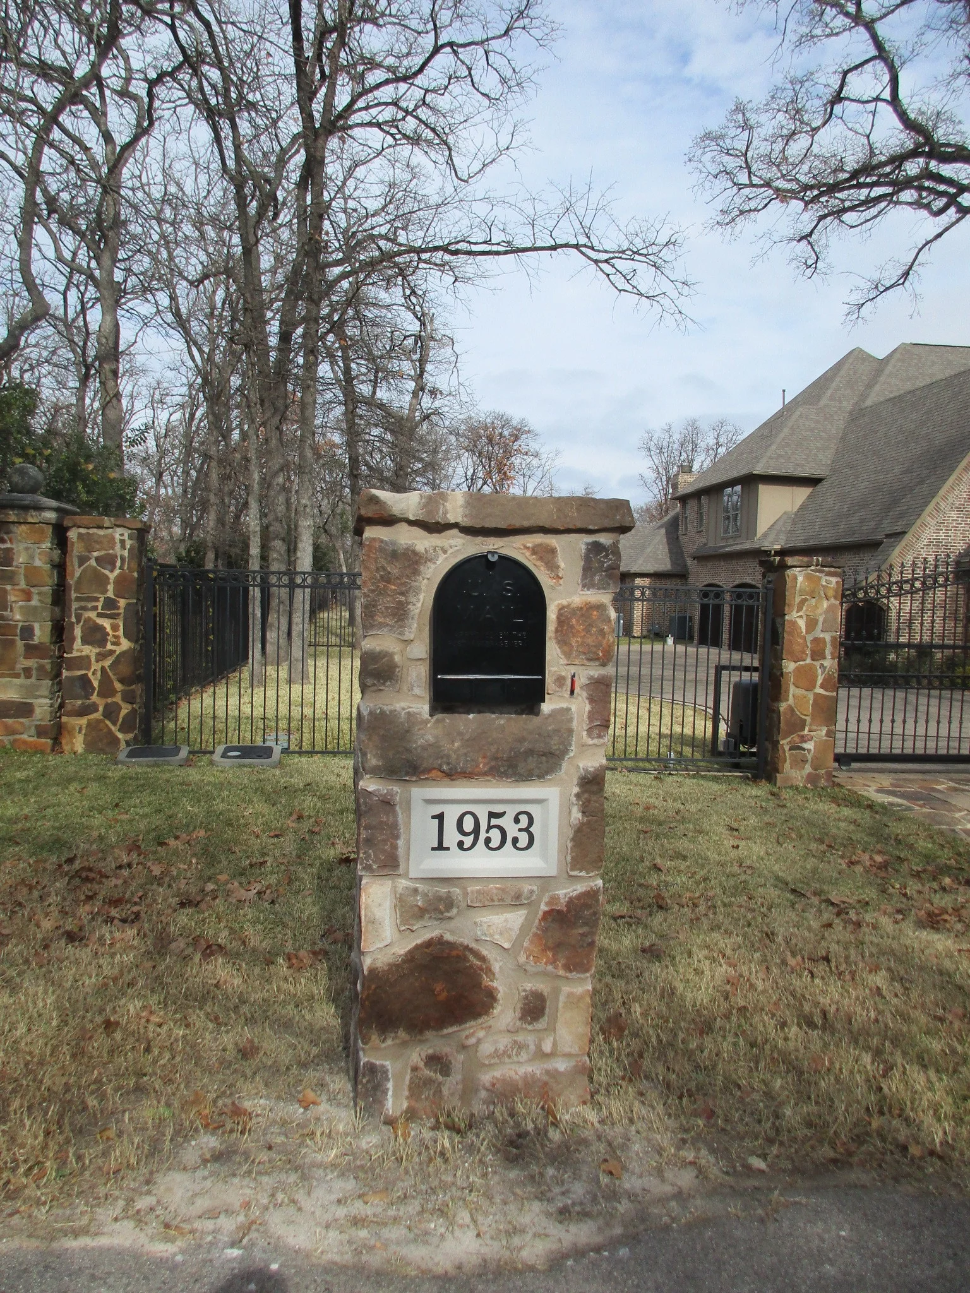
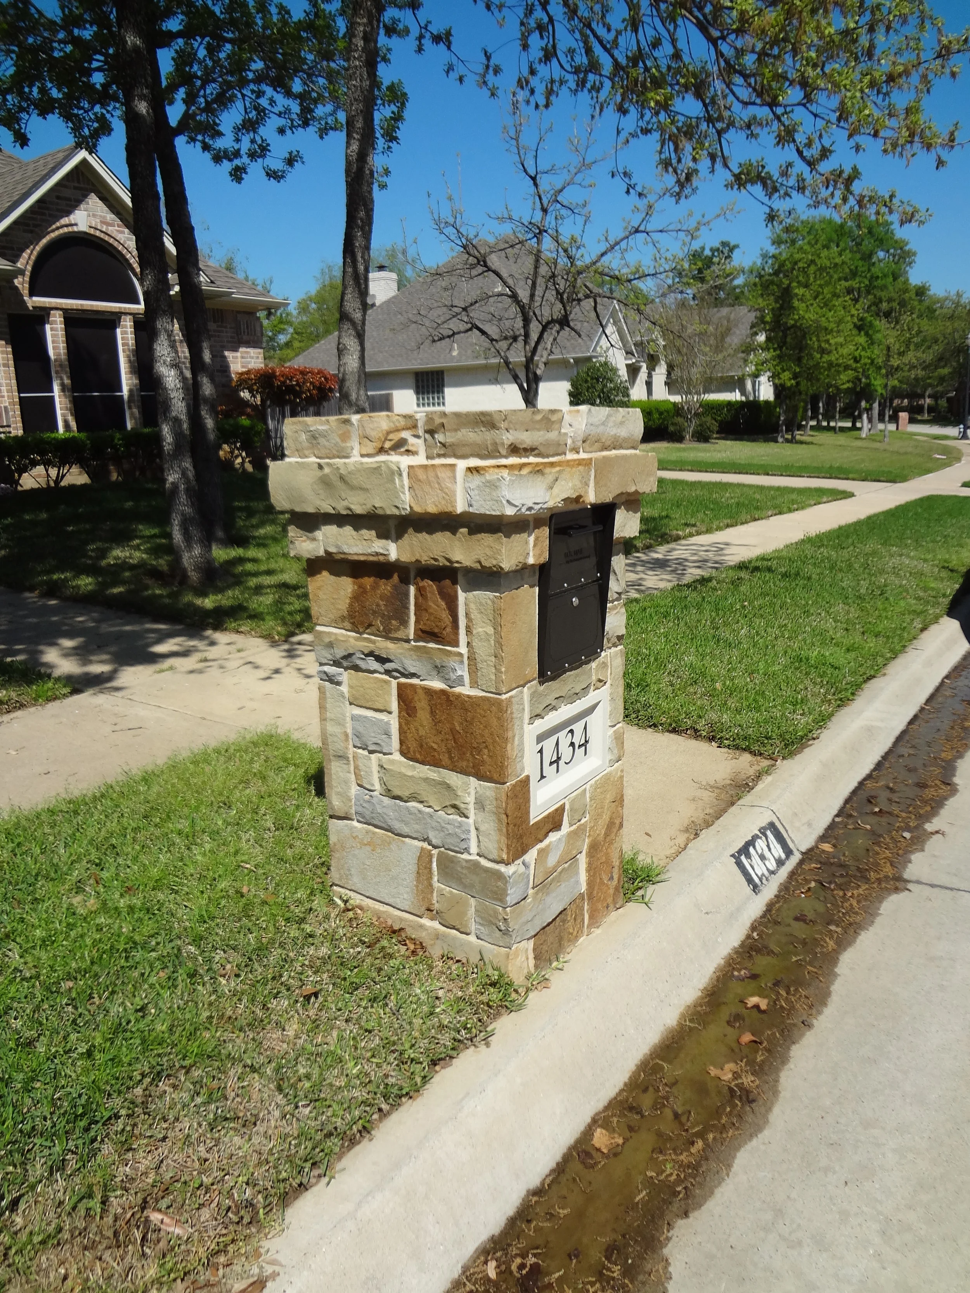
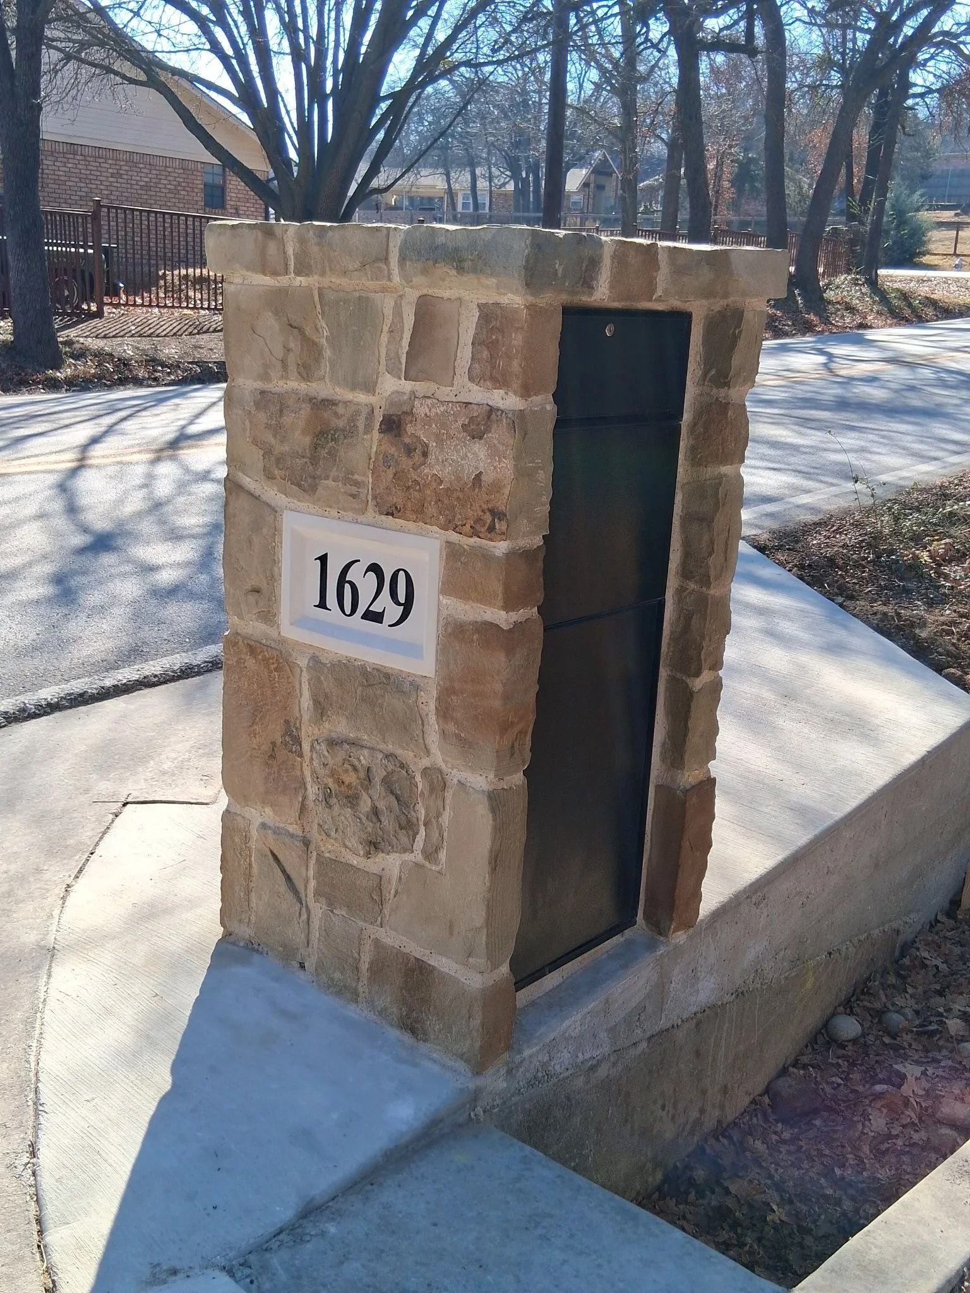
Stone Mailboxes.jpg
Read more →
IMG_2193_edited.jpg
Read more →
Parsons, Judy (1).jpg
Read more →
IMG_9503.JPG
Read more →
IMG_2518_edited.jpg
Read more →
IMG_0691.JPG
Read more →
IMG_3586.JPG
Read more →
IMG_2573.jpg
Read more →
IMG_0935.JPG
Read more →
IMG_2708.JPG
Read more →
IMG_2548.JPG
Read more →
IMG_2577.JPG
Read more →
2015-11-04 17.58.29.jpg
Read more →
IMG_6699.JPG
Read more →
Mike 3-26-2012 014.JPG
Read more →
IMG_6446 (1).jpg
Read more →
7574089192622176022.jpeg
Read more →
79071908826__C35BBCC4-EA3B-419E-B448-37DEDF676259.jpeg
Read more →

PLANTER BOXES

Featured
IMG_2936.jpg
Read more →
IMG_9641.jpg
Read more →
IMG_3074.jpg
Read more →
IMG_0720.JPG
Read more →
IMG_8376.jpg
Read more →
Wolf, Gerald (4).JPG
Read more →
IMG_0497 (1).jpg
Read more →
IMG_8066.jpg
Read more →
IMG_2781.JPG
Read more →
IMG_8276.JPG
Read more →
IMG_4406.JPG
Read more →
IMG_4408.JPG
Read more →
IMG_4410.JPG
Read more →
IMG_9296.JPG
Read more →
IMG_9077.JPG
Read more →
IMG_9063.JPG
Read more →
IMG_2315.JPG
Read more →
IMG_5333.jpg
Read more →
IMG_3850.JPG
Read more →
IMG_1171-1].JPG
Read more →
IMG_0092.jpg
Read more →
IMG_6683.JPG
Read more →
IMG_9615.JPG
Read more →
IMG_9838.JPG
Read more →
IMG_5250.jpg
Read more →
IMG_5243.jpg
Read more →
IMG_6498.jpg
Read more →
IMG_6643.jpg
Read more →
IMG_9221.jpg
Read more →
IMG_9584.jpg
Read more →

RETAINING WALLS

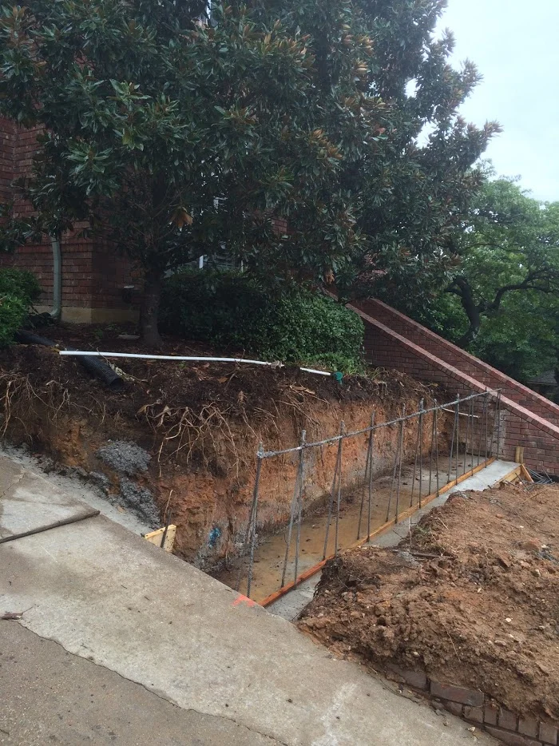
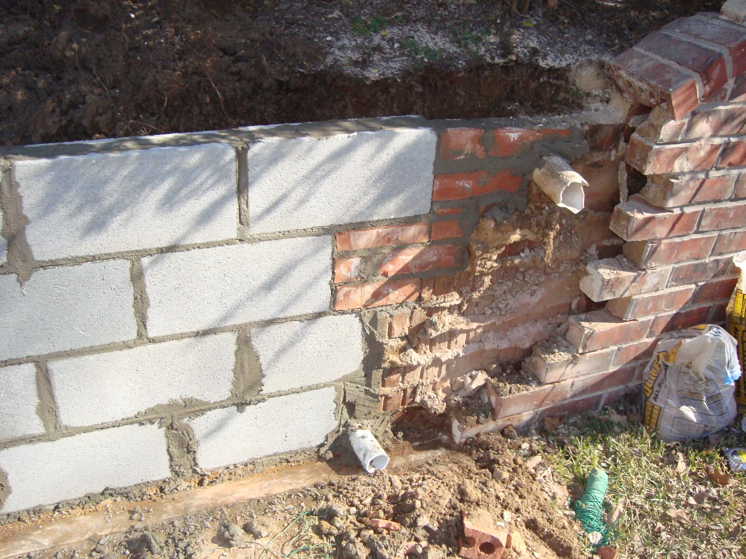
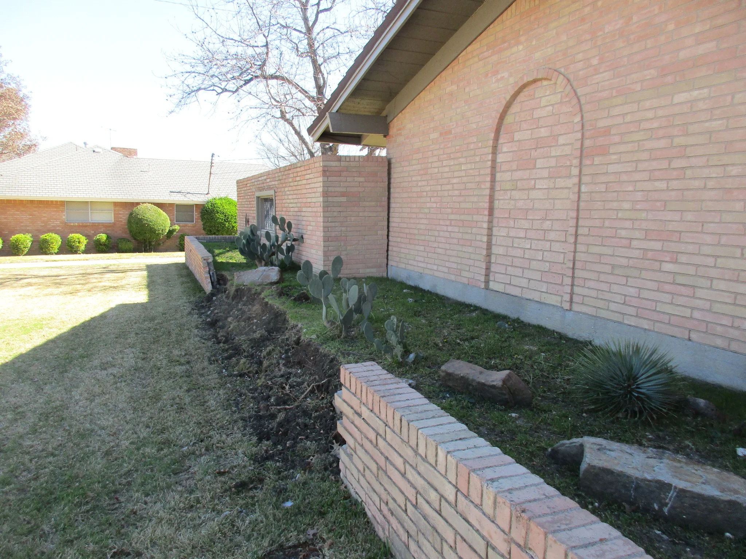
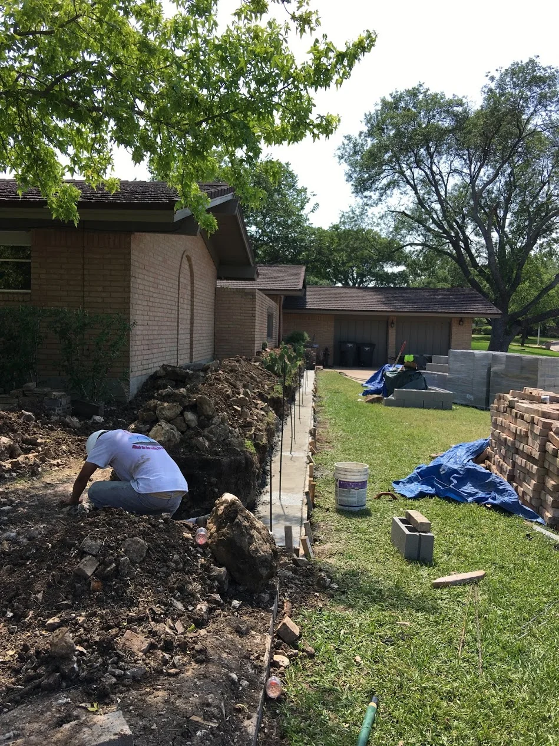
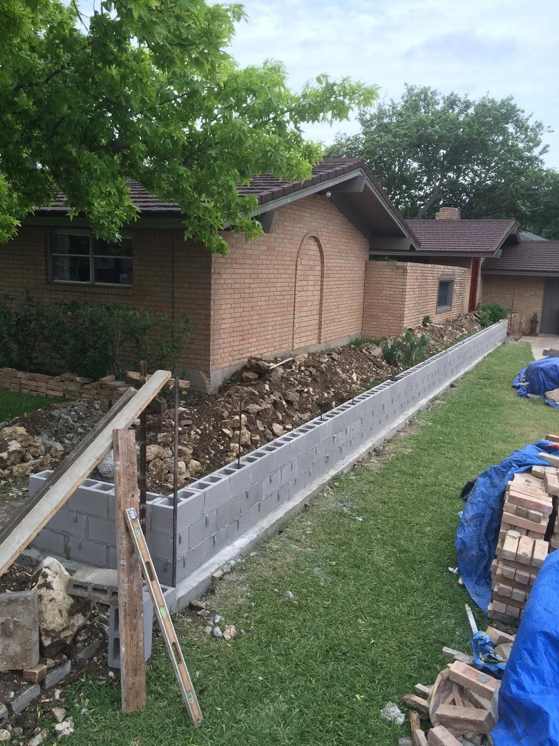
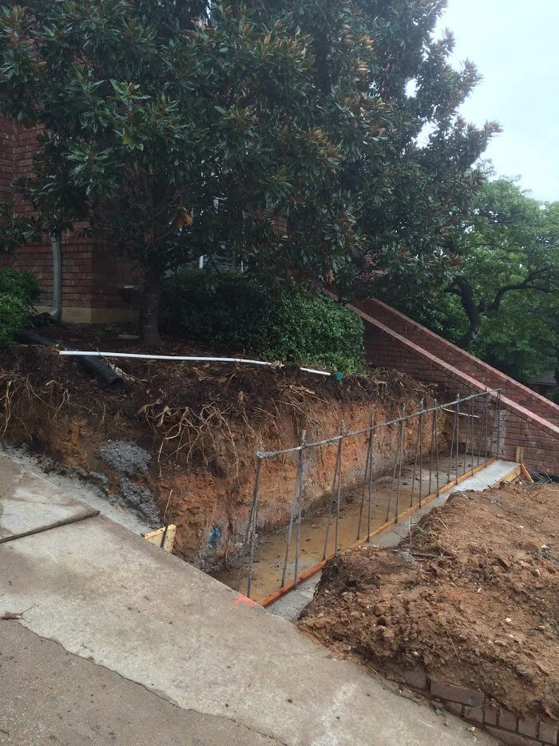


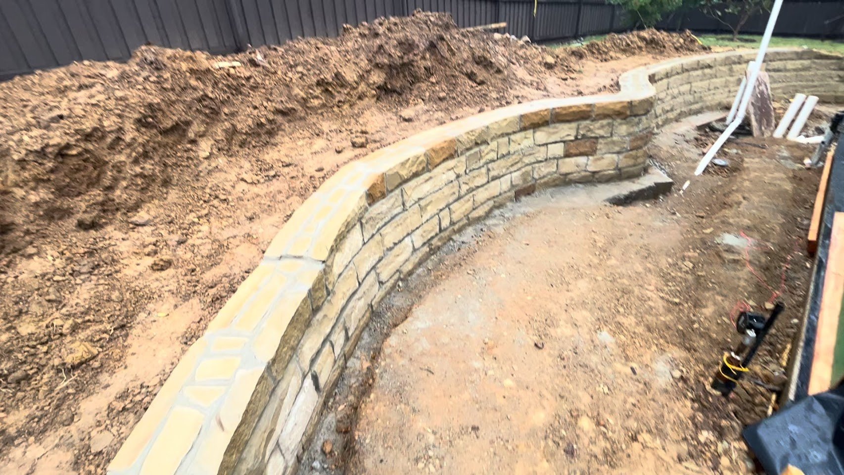






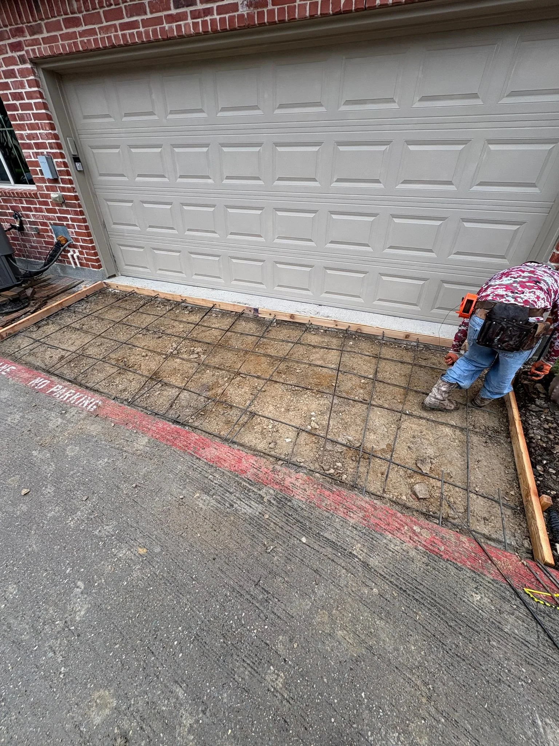
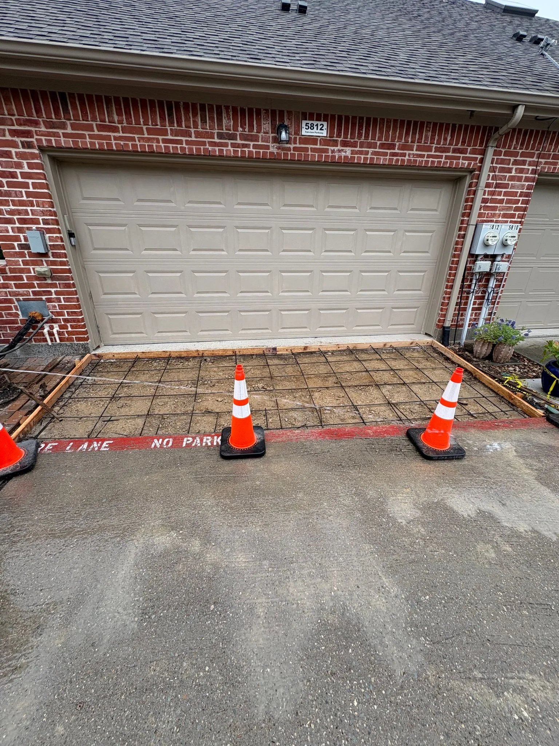
Poured Concrete Wall IMG_6675.jpg Concrete Footing IMG_0499.jpg IMG_0500.jpg IMG_3184.JPG IMG_3463.JPG IMG_3750.MOV.jpg IMG_3752.jpeg IMG_3748.jpeg IMG_4634.jpg IMG_3977.jpeg IMG_4173.jpeg IMG_4201.jpeg IMG_4665.jpg IMG_4669.jpg IMG_4767.MOV.jpg IMG_4772.jpg IMG_5149.MOV.jpg IMG_5154.jpg IMG_5155.MOV.jpg IMG_5162.jpg IMG_6203.MOV.jpg IMG_6205.jpg IMG_6430.jpg IMG_6436.jpg IMG_6455.jpg IMG_6458.jpg IMG_6461.jpg IMG_6666.jpg IMG_0109.jpg IMG_6673.jpg IMG_6678.jpg IMG_7169.jpeg IMG_7172.jpeg IMG_7494.jpg IMG_7502.jpg IMG_7586.jpg IMG_7587.jpg IMG_7588.MOV.jpg IMG_9641.jpg IMG_9831.JPG IMG_7103.png.jpg IMG_7106.png.jpg IMG_7107.png.jpg IMG_7738.jpeg IMG_7775.jpeg IMG_7776.jpeg 79390180398__5ACFA6F7-6EC3-4852-9A5E-79EACE7C1493.jpeg 7574089192622176022 (1).jpeg IMG_3228.jpeg IMG_7087.jpeg IMG_7089.jpeg

THIN VENEER APPLICATION

Featured
IMG_1862.jpg
Read more →
IMG_8160.jpg
Read more →
Thin Brick Veneer in New House
Read more →
Applying Scratch Coat to Lathe
Read more →
IMG_1626.JPG
Read more →
IMG_1686.JPG
Read more →
IMG_1705.JPG
Read more →
IMG_1732.JPG
Read more →
Apply Thin Cut Concrete Brick -Walmart NRH

After the scratch coat installation, bonding the thin cut natural concrete brick to the scratch coat using Type S cement.

Read more →
IMG_7368.JPG
Read more →
IMG_2745.JPG
Read more →
IMG_1150.JPG
Read more →
IMG_2666.jpg
Read more →
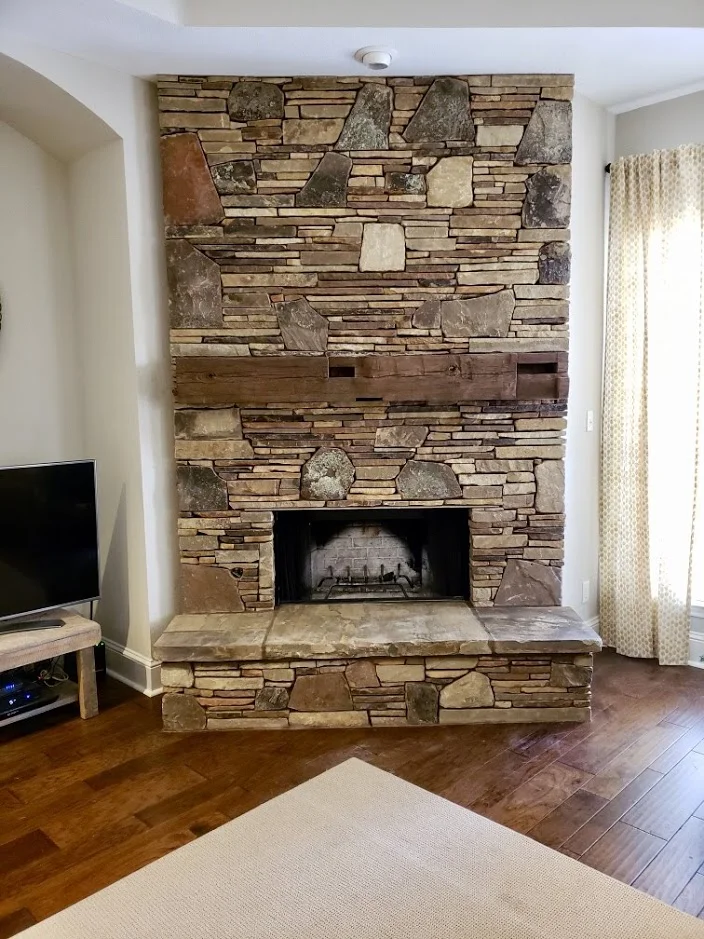
Thin Drystack Fireplace
Read more →
BA 2.jpg
Read more →
2015-12-08 14.21.58.jpg
Read more →
IMG_2595.JPG
Read more →
IMG_2888.JPG
Read more →
IMG_9070.JPG
Read more →
IMG_9167.JPG
Read more →
IMG_9168.JPG
Read more →
IMG_0752.jpg
Read more →
IMG_0753.jpg
Read more →
IMG_0765.jpg
Read more →
IMG_0767.jpg
Read more →
IMG_1872.jpg
Read more →
IMG_6174.jpg
Read more →
IMG_6487.jpg
Read more →
IMG_6847.jpg
Read more →
IMG_6863.jpg
Read more →

OUR COMPETITION- DO IT ONE TIME THE RIGHT WAY

IMG_5618.JPG IMG_4606.jpeg IMG_6859.JPG IMG_2245.jpg IMG_6751.jpg IMG_0456.jpg IMG_0454.jpg IMG_0081.JPG IMG_0451.jpg IMG_8401.jpg IMG_1786.jpg IMG_5617.JPG IMG_8675.JPG IMG_8676.JPG IMG_8683.JPG IMG_8685.JPG IMG_0771.JPG IMG_4357.jpg IMG_0939.jpg IMG_6519.jpg IMG_7775.jpg IMG_7776.jpg IMG_7777.jpg IMG_9915.jpg IMG_2224.jpg IMG_0967.jpg IMG_9591.jpg IMG_1139.jpg IMG_0073.jpg IMG_1141.jpg IMG_8958.jpg IMG_1144.jpg IMG_4093.JPG IMG_2244.jpg IMG_6312.jpg IMG_3224.jpg MBX.jpg IMG_6309.jpg IMG_3223.jpg IMG_0087.JPG IMG_3895.jpg IMG_3960.JPG IMG_0086.JPG IMG_6404.jpg IMG_0085.JPG 59363043985__DC620ED7-FD96-4E10-B4E8-97EE3193956C.JPG IMG_0082.JPG 59363039734__4804A788-FDD1-4697-A5E1-50FEB100D39D.JPG IMG_0062.JPG IMG_5699.jpg IMG_5698.jpg IMG_7997.jpg

CONTACT US

3800 Haslet-Roanoke Road Suite 32 | Roanoke, Texas 76262

Main Office # 817-485-7200

Where did you hear about us?*
Who Are You?*
Property Type*
Job Type*

Back to Top
Referrals
About Us
Privacy Policy

We are DEDICATED to consistently producing exceptional, unmatched, quality work at a reasonable price. CUSTOMER SATISFACTION is of the utmost importance. Here at Brick & Stone Master, we GUARANTEE our brick and mortar matches.

  • 3800 Haslet-Roanoke Road Suite 32

    Roanoke, Texas 76262

  • 817-485-7200

Reviews
 












Does anyone else feel like 75% of the project is preparation and communication as a team in order to achieve the greatest success? The work is the easy part with the experienced tradesman. #masonry #cinderblock #rebar Tricky retaining wall project behind Town Square that we just finished up. Saved the HOA over $100k by not having to drain the pond and striking right when the water levels dipped to the right level! It turned out great and the last photos show the w Thick cut Lueders stone sign in Southlake for a Dentistry. Last photo is showing the application of the best masonry sealant money can buy with a 15 year guarantee. #stone #waterproofing #sign The right way to build a column. Many only know the fast way. THIS is the way. Our team is excited for more cool weather festivities and gatherings this fall! Cottonwood Creek panel rebuilds. We were relieved when the brick arrived after placing the order in October of 2020!
Finished masonry on the metal building in Fort Worth. Can anyone guess why both of these angle irons are failing to support the above masonry? Shoutout to @allmatinc for being awesome at their jobs. We love working with these guys #Lucho #stone #angleiron I love this machine. For those that think, “there is no way it’s worth the cost to buy a piece of heavy duty machinery, I’ll just rent one if I need it!” You all are limiting your daily production potential and you’re we Screening wall rebuilding for Silverado Springs HOA. The new panels are a brick match that I ordered in October of 2020. Talk about a high value brick! #brick #brickwall Home of the Free because of the Brave. Building new columns for Myers Meadow in Southlake. Fireplace Thursday! Make it a great day. Enjoy the before and after #timberframe #stonefireplace #austinstone #fireplace


Although we enjoy rebuilding hundreds of mailboxes and walls per year that are hit by inattentive drivers, we would prefer more people focus on the road versus their phones. #PSA #stoptextinganddriving We had a blast at our contractors meeting while they real masons enjoyed laughing at and with their project managers through the hour long competition. Alex Davis took home the high score of the craftsmanship competition judged by our infamous senior With the cold weather approaching, we are ramping up our fireplace production. If you’re serious about a living room or outdoor makeover. Give us a call today for a free consultation! A failing archway can be extremely dangerous when it starts to show signs of dropping and instability. With custom engineered angle irons, the load is properly distributed to the adjacent walls or columns versus pushing down in the middle and outside

View this post on Instagram

A post shared by Brick & Stone Master (@brick.and.stone.master)
View this post on Instagram

A post shared by Brick & Stone Master (@brick.and.stone.master)